Save
Ask
Tour
Hide
Share
$739,900
1 Day On Site

5109 57 Avenue
Leduc, AB T9E 5S4

For Sale|Single Family Residence|Active
5
Beds
4
Total Baths
4
Full Baths
2,397.68
SqFt
$309
/SqFt
2020
Built
Listing courtesy of Kevin B Doyle of RE/MAX Elite [email protected]
Call Now: (587) 596-2486
Is this the listing for you? We can help make it yours.
(587) 596-2486
5109 57 Avenue5109 57 Avenue5109 57 Avenue5109 57 Avenue
Save
Ask
Tour
Hide
Share

Mortgage Calculator

Monthly Payment (Est.)

Enter an interest rate to see your estimated monthly payment.
Calculator powered by Showcase IDX, a Constellation1 Company. Copyright ©2026 Information is deemed reliable but not guaranteed.

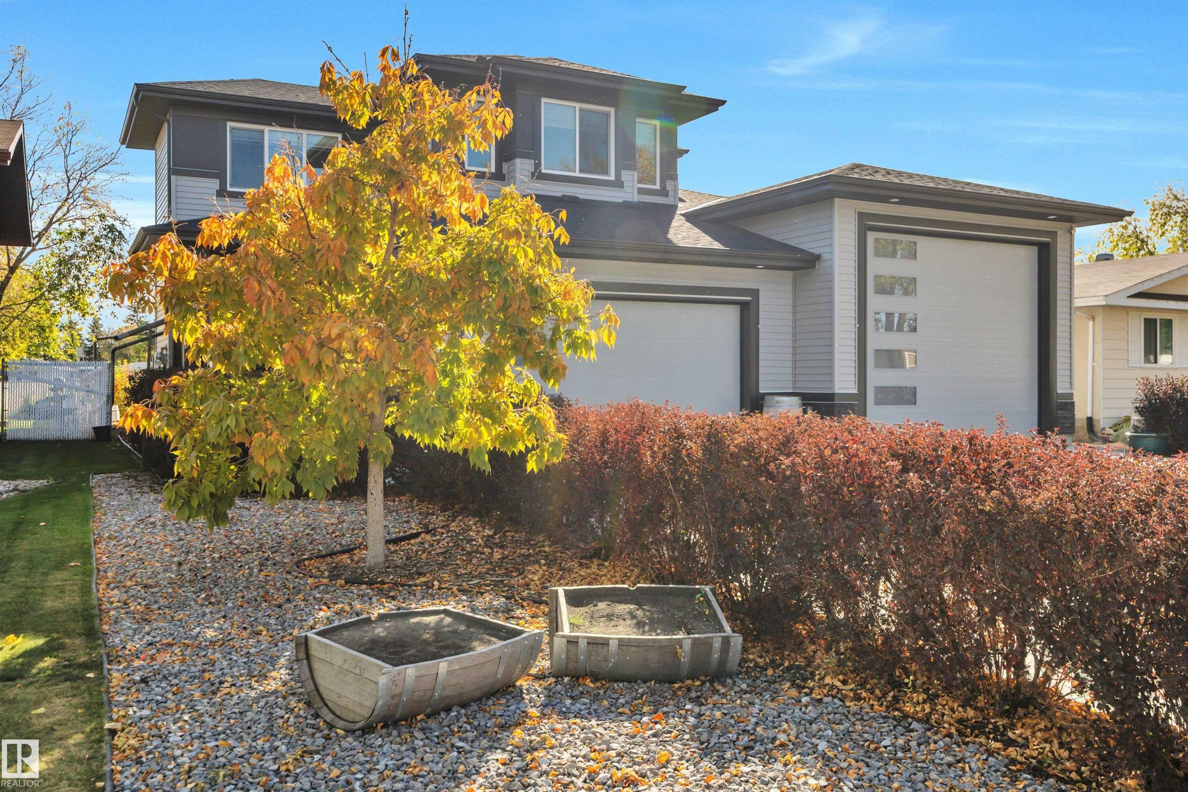
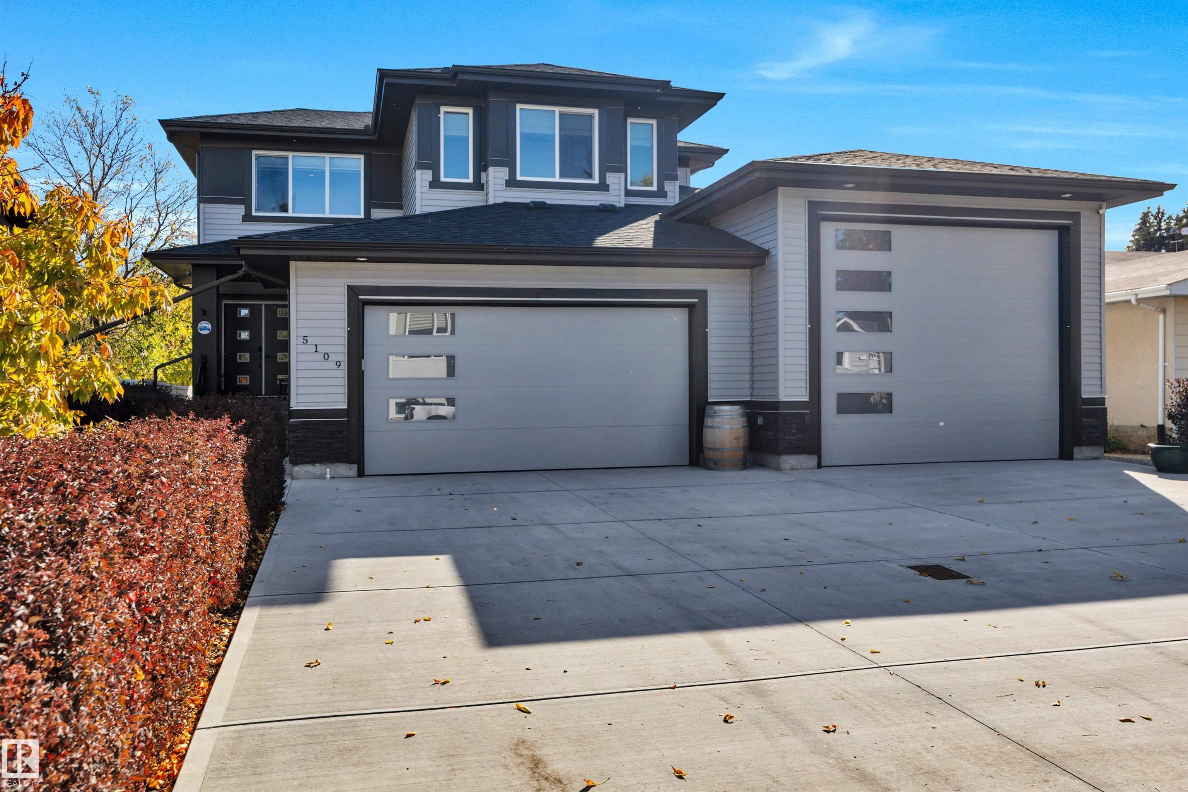
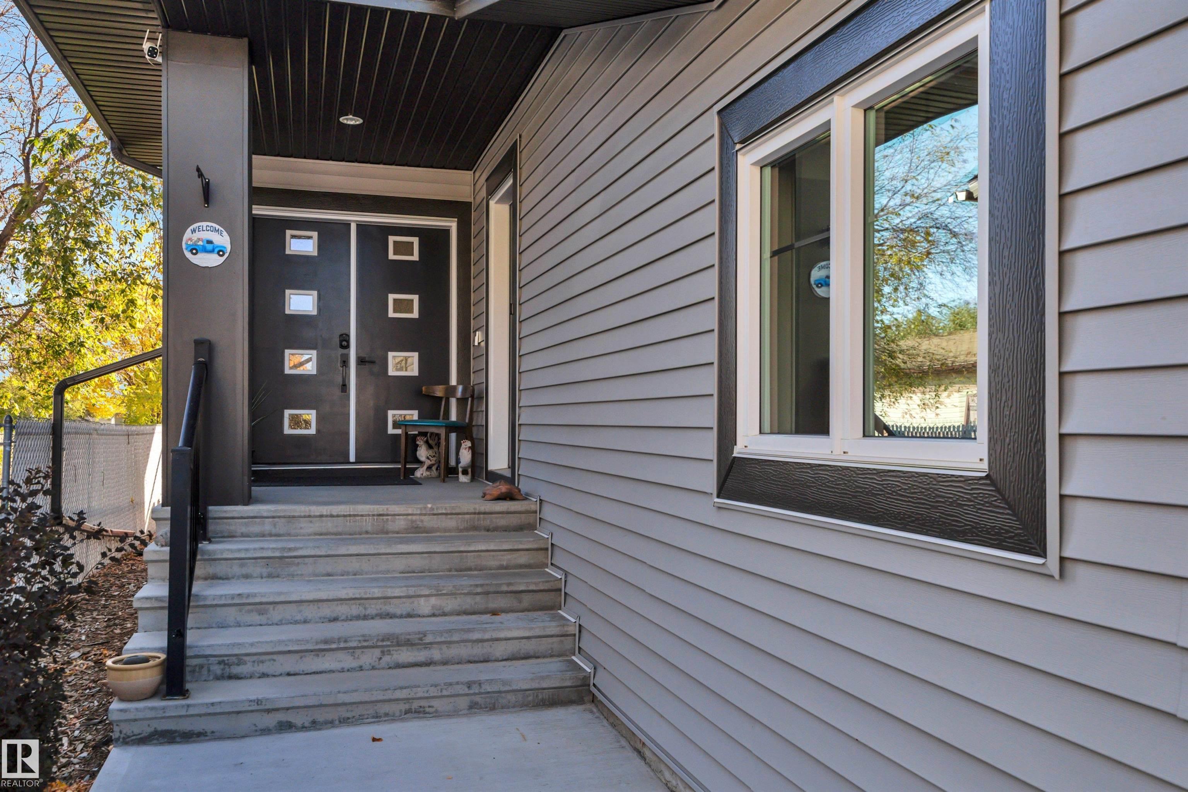
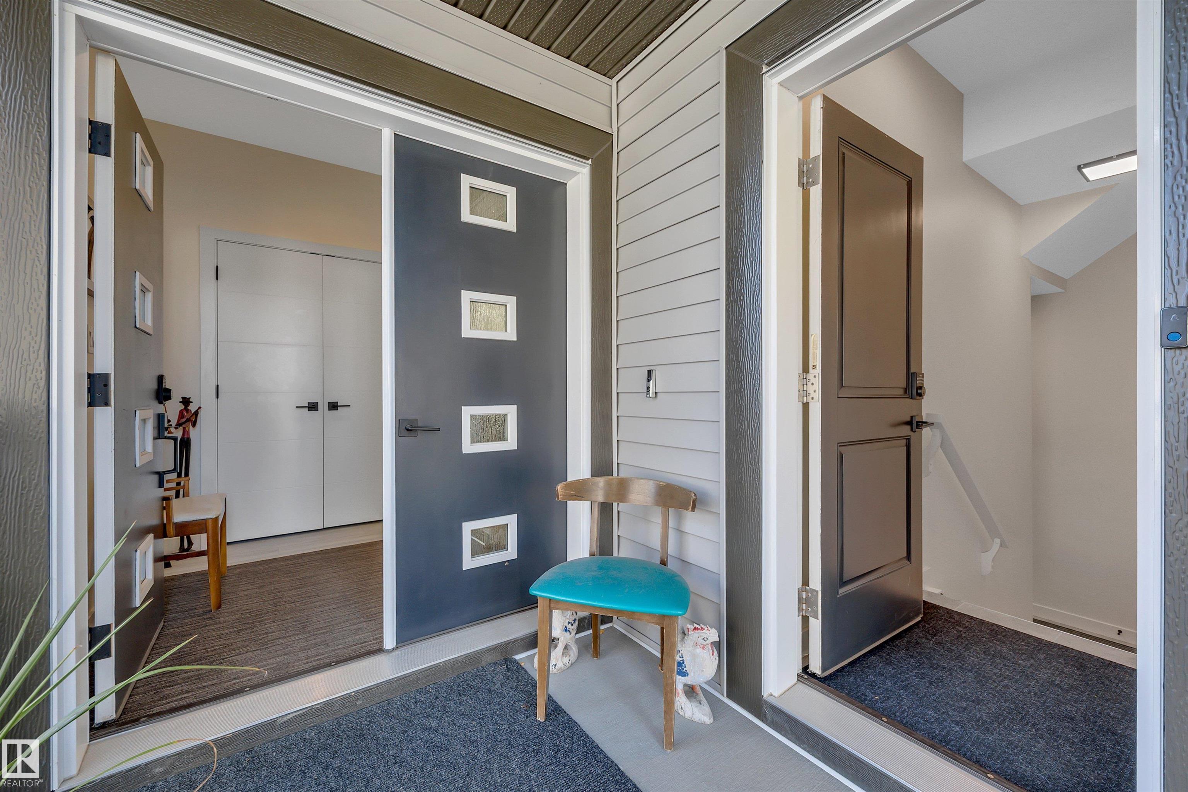
ONE OF A KIND GEM! MASSIVE HEATED TRIPLE GARAGE W/ RV PARKING! SECOND KITCHEN! BACKING GREENSPACE! Searching for a better than new home in a mature neighbourhood? This RARE 2397 sq ft 5 bed, 4 bath CUSTOM INFILL home is immaculate! Feat: your dream garage w/ true 14' high x 12' wide door for your drive through RV parking bay, floor drain & heat. TONS of parking space w/ huge concrete driveway leads inside to your open concept living / dining / kitchen. Gorgeous S/S appliances, quartz countertops, vinyl plank flooring, tile surround fireplace & large windows for ample natural light. Main level bedroom, 4 pce bath & rear deck access. Upstairs brings 3 good sized bedrooms inc the primary bed w/ walk through closet w/ mdf shelving & stunning 5 pce ensuite. Upper laundry & bonus room for movie night. The basement is beautifully finished w/ separate side entry access, second kitchen, laundry, living space & 5th bedroom. Central AC too! Gorgeous landscaping w/ deck for summer BBQs! A must see home!

Save
Ask
Tour
Hide
Share
Listing Snapshot
Price 
$739,900
Days On Site 
1 Day
Bedrooms 
5
Inside Area (SqFt) 
2,397.68 sqft
Total Baths 
4
Full Baths 
4
Partial Baths 
N/A
Lot Size 
613.16 Acres
Year Built 
2020
MLS® Number 
E4511560
Status 
Active
Property Tax 
N/A
Maintenance Fees 
N/A
Sq Ft Source 
N/A
Friends & Family
Recent Activity
14 hours agoListing updated with changes from the MLS®
yesterdayListing first seen on site
General Features
Attached Garage 
Yes
Direction Faces 
North
Foundation 
Concrete Perimeter
Garage 
Yes
Garage Spaces 
3
Parking 
Garage Door OpenerOversizedHeated GarageRV Access/Parking
Parking Spaces 
6
Property Sub Type 
Single Family Residence
Style 
2 Storey
Zoning 
Zone 81
Interior Features
Appliances 
Dryer
Basement 
FullFinished
Cooling 
Central Air
Flooring 
Ceramic TileVinylCarpet
Heating 
Natural Gas
Window Features 
Window Coverings
Save
Ask
Tour
Hide
Share
Exterior Features
Construction Details 
StoneWood SidingVinyl Siding
Fencing 
Fenced
Lot Features 
Level
Patio And Porch 
Deck
Roof 
Asphalt
Windows/Doors 
Window Coverings
Community Features
Community Features 
Pool
MLS Area 
Willow Park_LEDU
Township 
0200
Listing courtesy of Kevin B Doyle of RE/MAX Elite [email protected]

Listing information is provided by Participants of the REALTORS® Association of Edmonton. IDX information is provided exclusively for personal, non-commercial use, and may not be used for any purpose other than to identify prospective properties consumers may be interested in purchasing. Information is deemed reliable but not guaranteed. Copyright 2026, REALTORS® Association of Edmonton
Last checked 2026-10-04 07:15 PM UTC

Neighborhood & Commute
Source: Walkscore
Save
Ask
Tour
Hide
Share