


4373 37 StreetBeaumont, AB T4X 3A7
Mortgage Calculator
Monthly Payment (Est.)
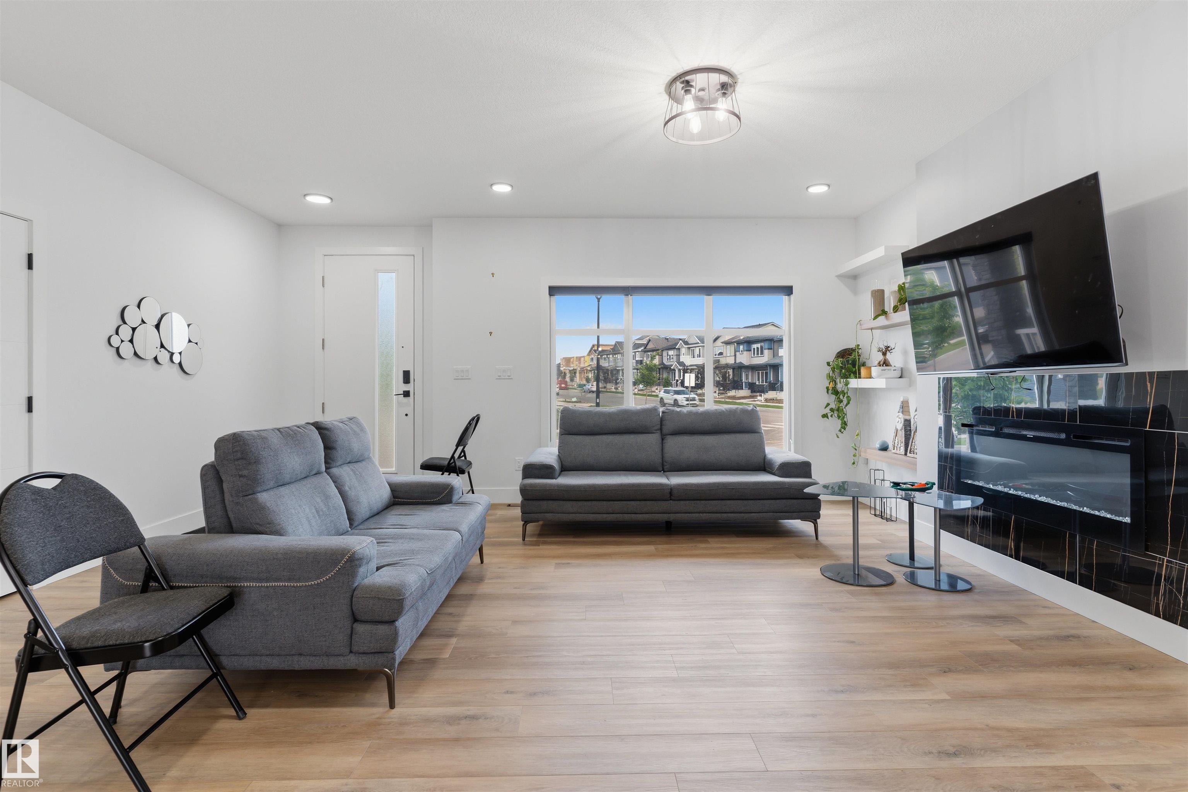
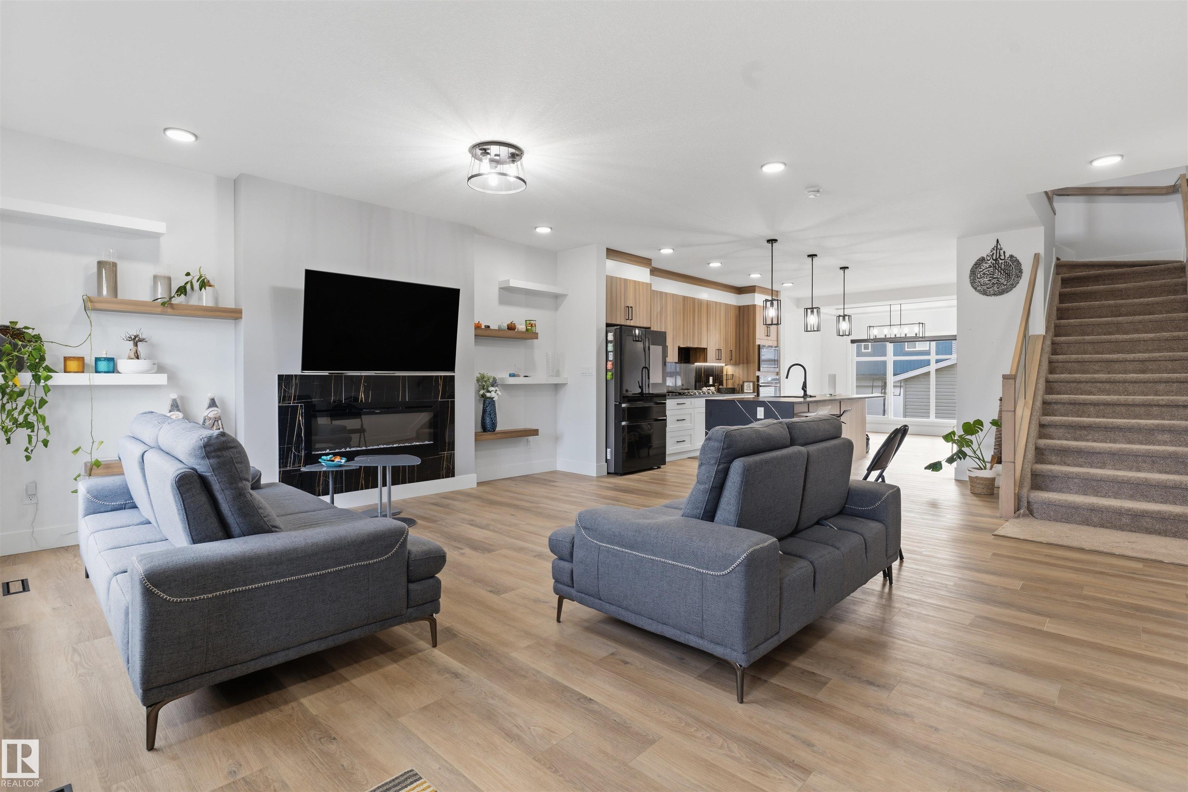
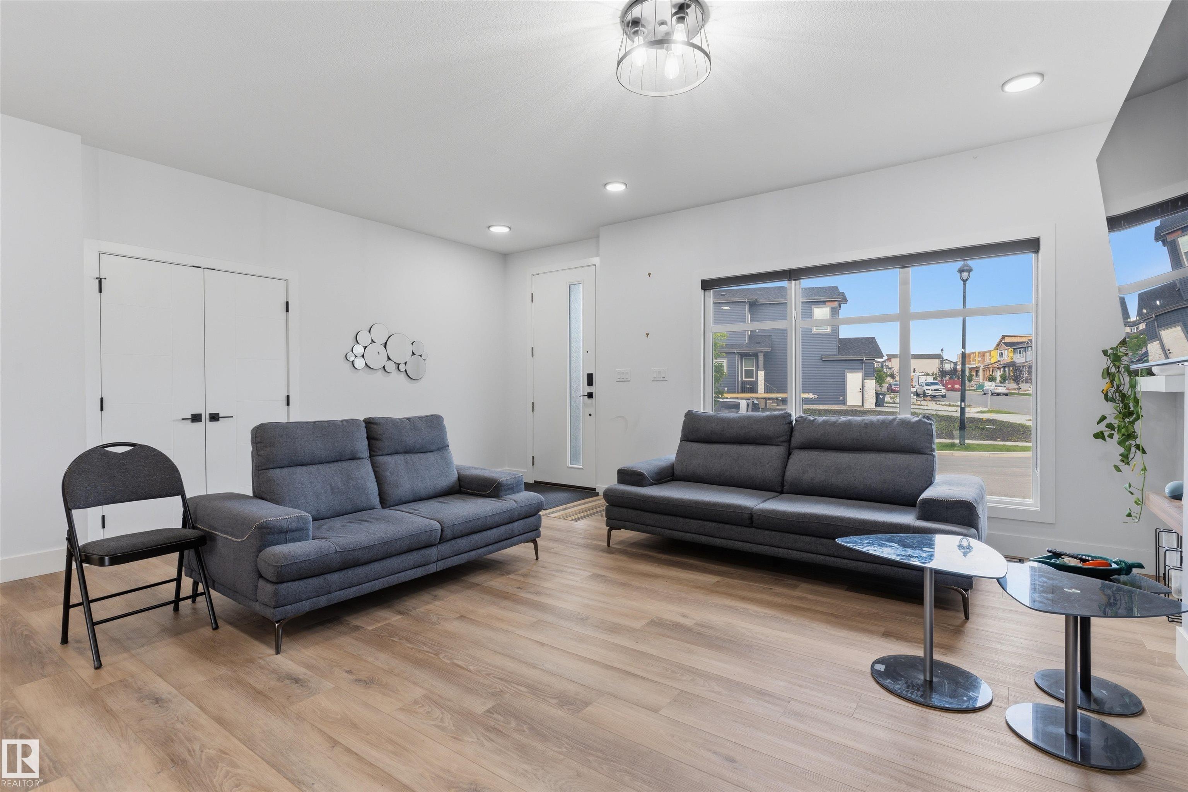
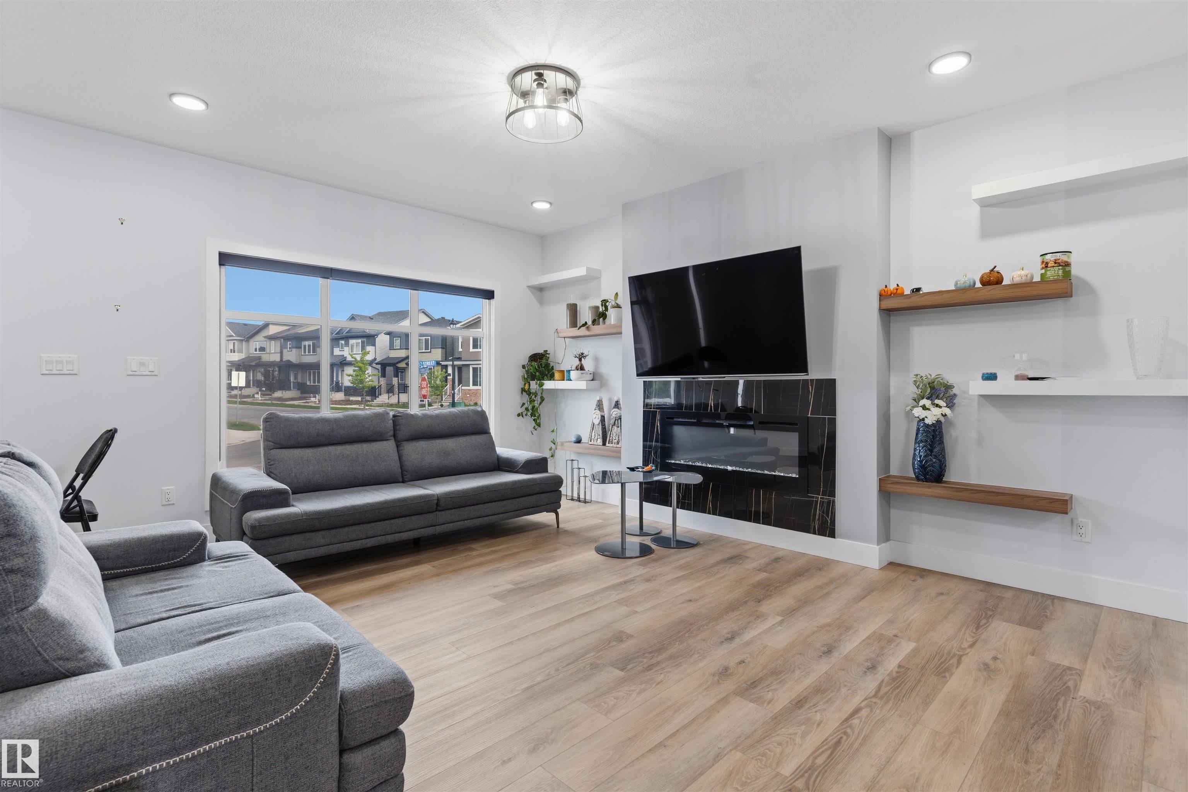
Enter an interest rate to see your estimated monthly payment.Welcome to this beautifully UPGRADED 2023-built home in Beaumont, offering over 1,900 sq. ft. of thoughtfully designed living space. The bright, open-concept main floor features a spacious living area flowing seamlessly into the dining space and a spectacular chef-inspired kitchen with premium built-in appliances, Samsung Bespoke refrigerator, gas range, striking waterfall island and abundant cabinetry. Upstairs, you’ll find 3 spacious bedrooms, a generous bonus room and elegant glass railings, including a luxurious primary retreat with a beautiful ensuite. The unfinished basement offers excellent future potential and features 3 large windows for an abundance of natural light. Additional upgrades include a top-of-the-line Kinetico water softener, 4 hard-wired exterior security cameras with no monthly subscription fees, and a detached double garage. A stylish, upgraded home designed for both everyday living and effortless entertaining—move-in ready and waiting for you!
| 3 days ago | Listing updated with changes from the MLS® | |
| 3 days ago | Listing first seen on site |

Listing information is provided by Participants of the REALTORS® Association of Edmonton. IDX information is provided exclusively for personal, non-commercial use, and may not be used for any purpose other than to identify prospective properties consumers may be interested in purchasing. Information is deemed reliable but not guaranteed. Copyright 2026, REALTORS® Association of Edmonton
Last checked 2026-10-05 08:29 PM UTC