


794 Bank DriveLeduc, AB T9E 1G2
Mortgage Calculator
Monthly Payment (Est.)
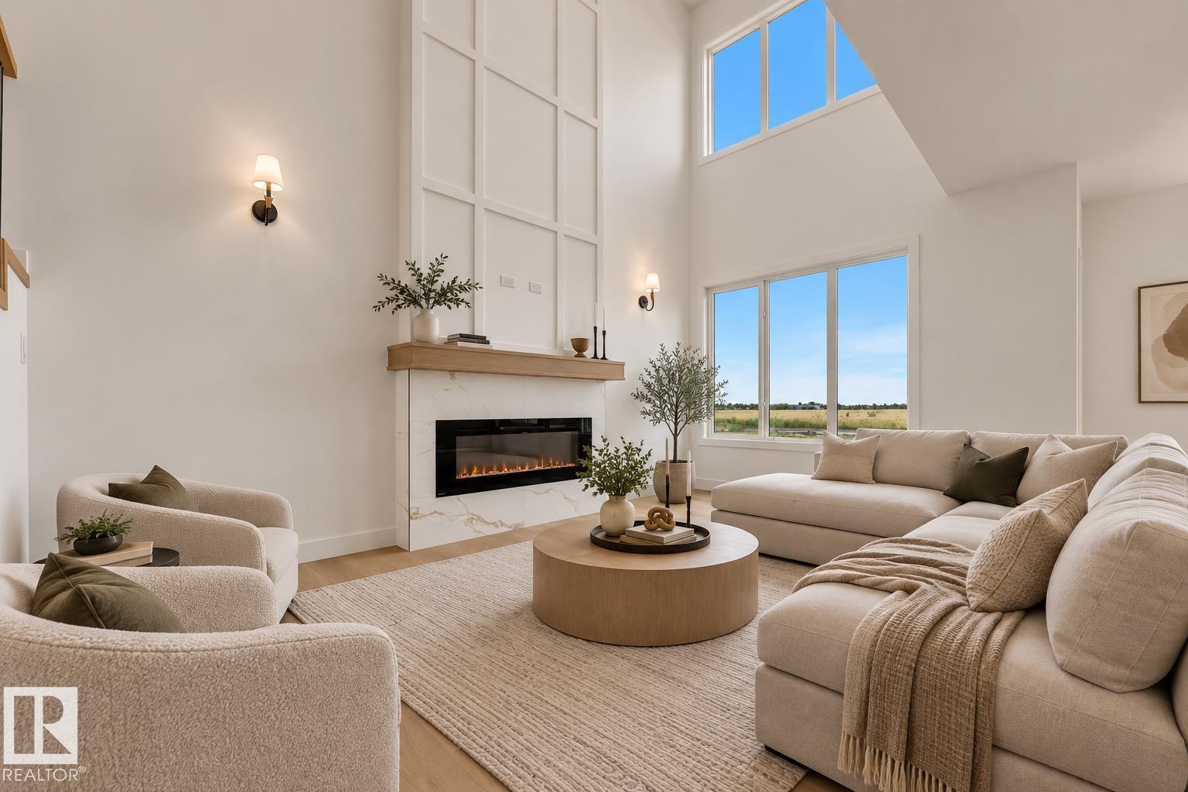
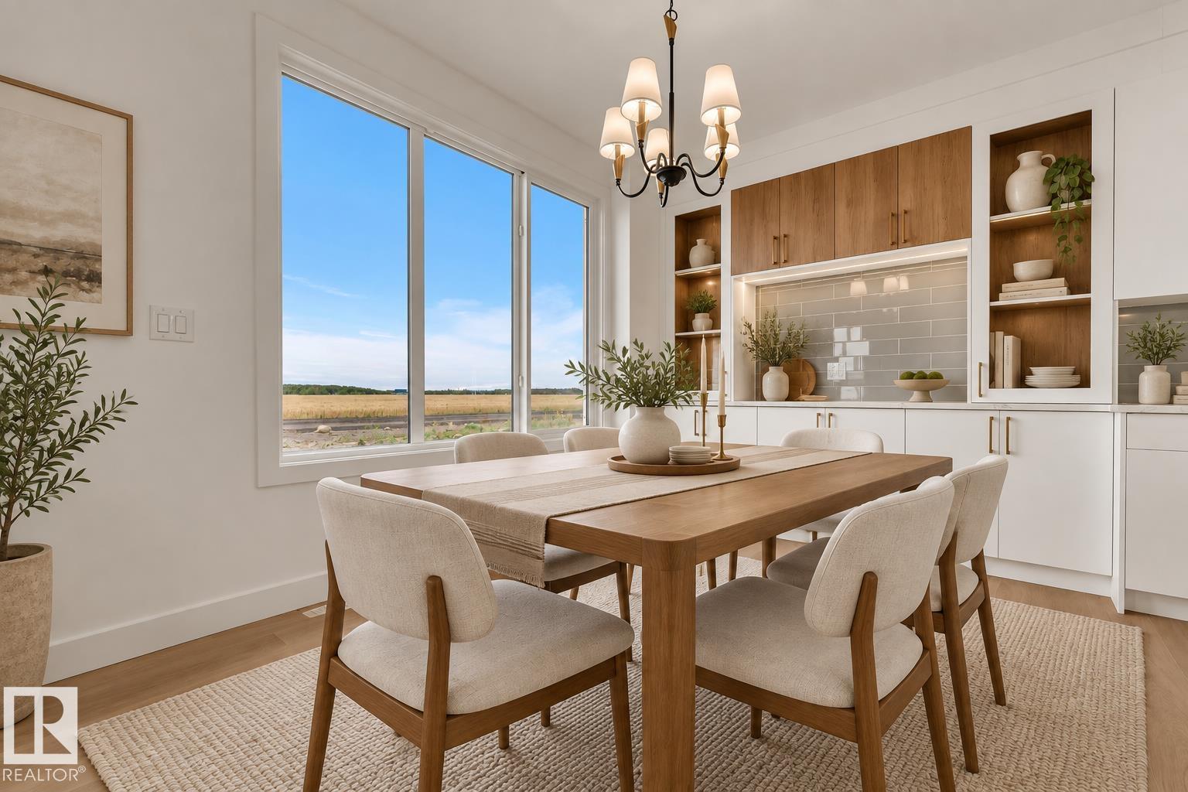
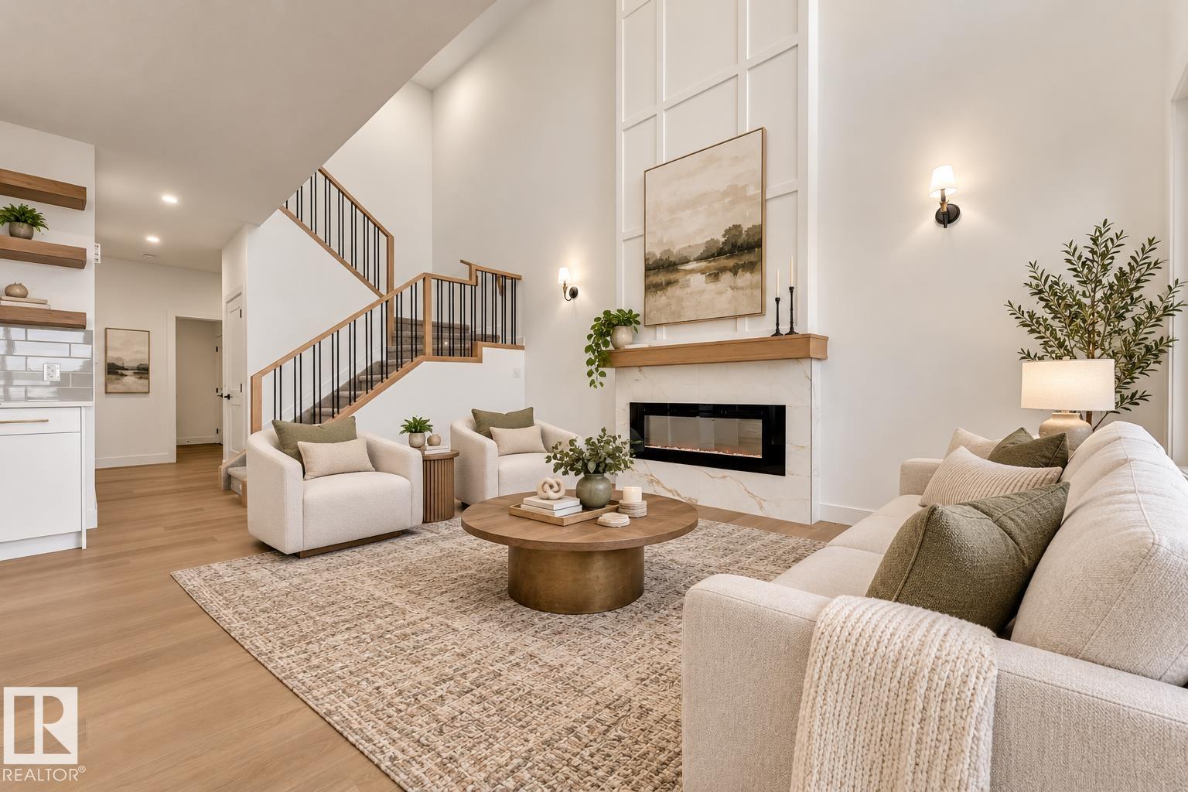
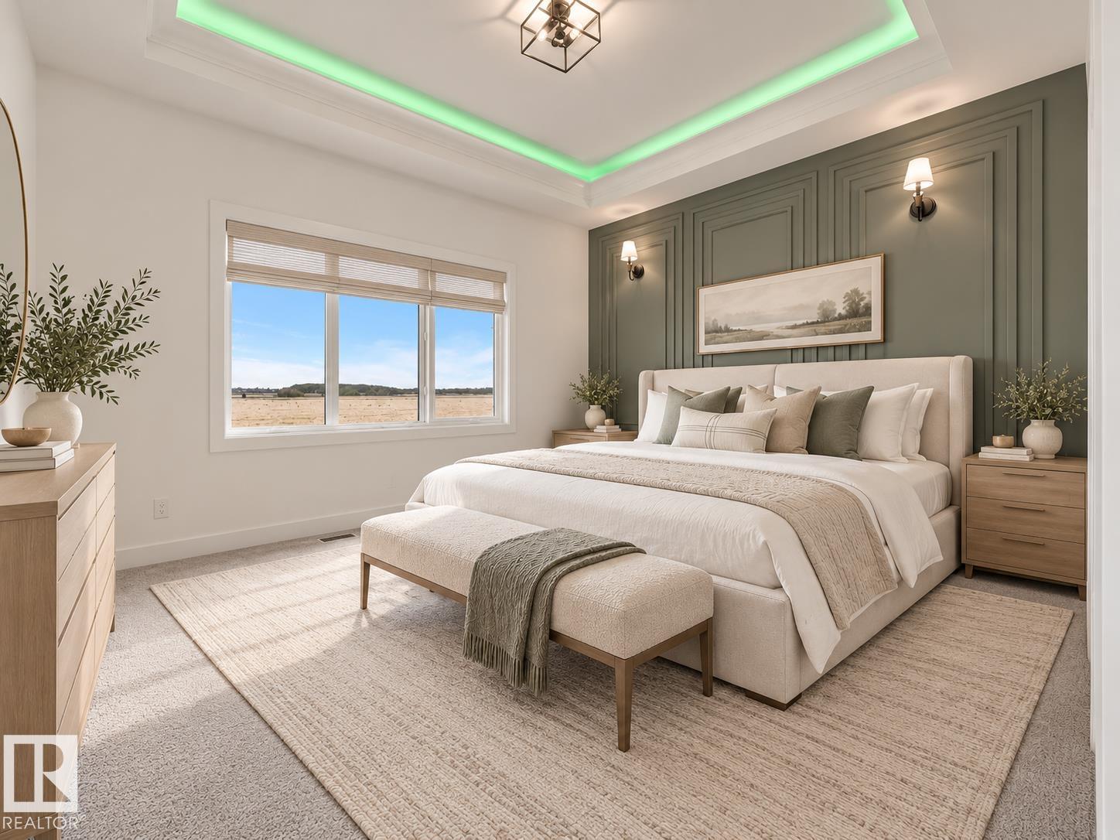
Enter an interest rate to see your estimated monthly payment.Thoughtfully designed for modern family living, this spacious home offers over 2,200 sq. ft. above grade with an excellent blend of style, comfort and functionality. Built by Cranston Homes, The main floor features a bright living area with fireplace, generous dining space, a well-appointed kitchen with servery, plus a convenient main-floor bedroom and 3-piece bath. Upstairs offers a large bonus room, upper-floor laundry, two additional bedrooms, a full bath, and a private primary retreat with walk-in closet and 5-piece ensuite. Located in the desirable Black Stone community and backing onto open space with no rear neighbors, this home offers added privacy while remaining close to parks, trails, schools, shopping and everyday amenities. A standout opportunity for buyers seeking space, privacy and a well-planned family home.
| 2 days ago | Listing updated with changes from the MLS® | |
| 6 days ago | Listing first seen on site |

Listing information is provided by Participants of the REALTORS® Association of Edmonton. IDX information is provided exclusively for personal, non-commercial use, and may not be used for any purpose other than to identify prospective properties consumers may be interested in purchasing. Information is deemed reliable but not guaranteed. Copyright 2026, REALTORS® Association of Edmonton
Last checked 2026-10-04 07:15 PM UTC