


Save
Ask
Tour
Hide
$659,000
6 Days On Site
403 Pine PointLeduc, AB T9E 1S7
For Sale|Single Family Residence|Active
6
Beds
4
Total Baths
4
Full Baths
2,094.78
SqFt
$315
/SqFt
2025
Built
Listing courtesy of Dalbir Dhindsa of MaxWell Polaris [email protected]
Call Now: (587) 596-2486
Is this the listing for you? We can help make it yours.
(587) 596-2486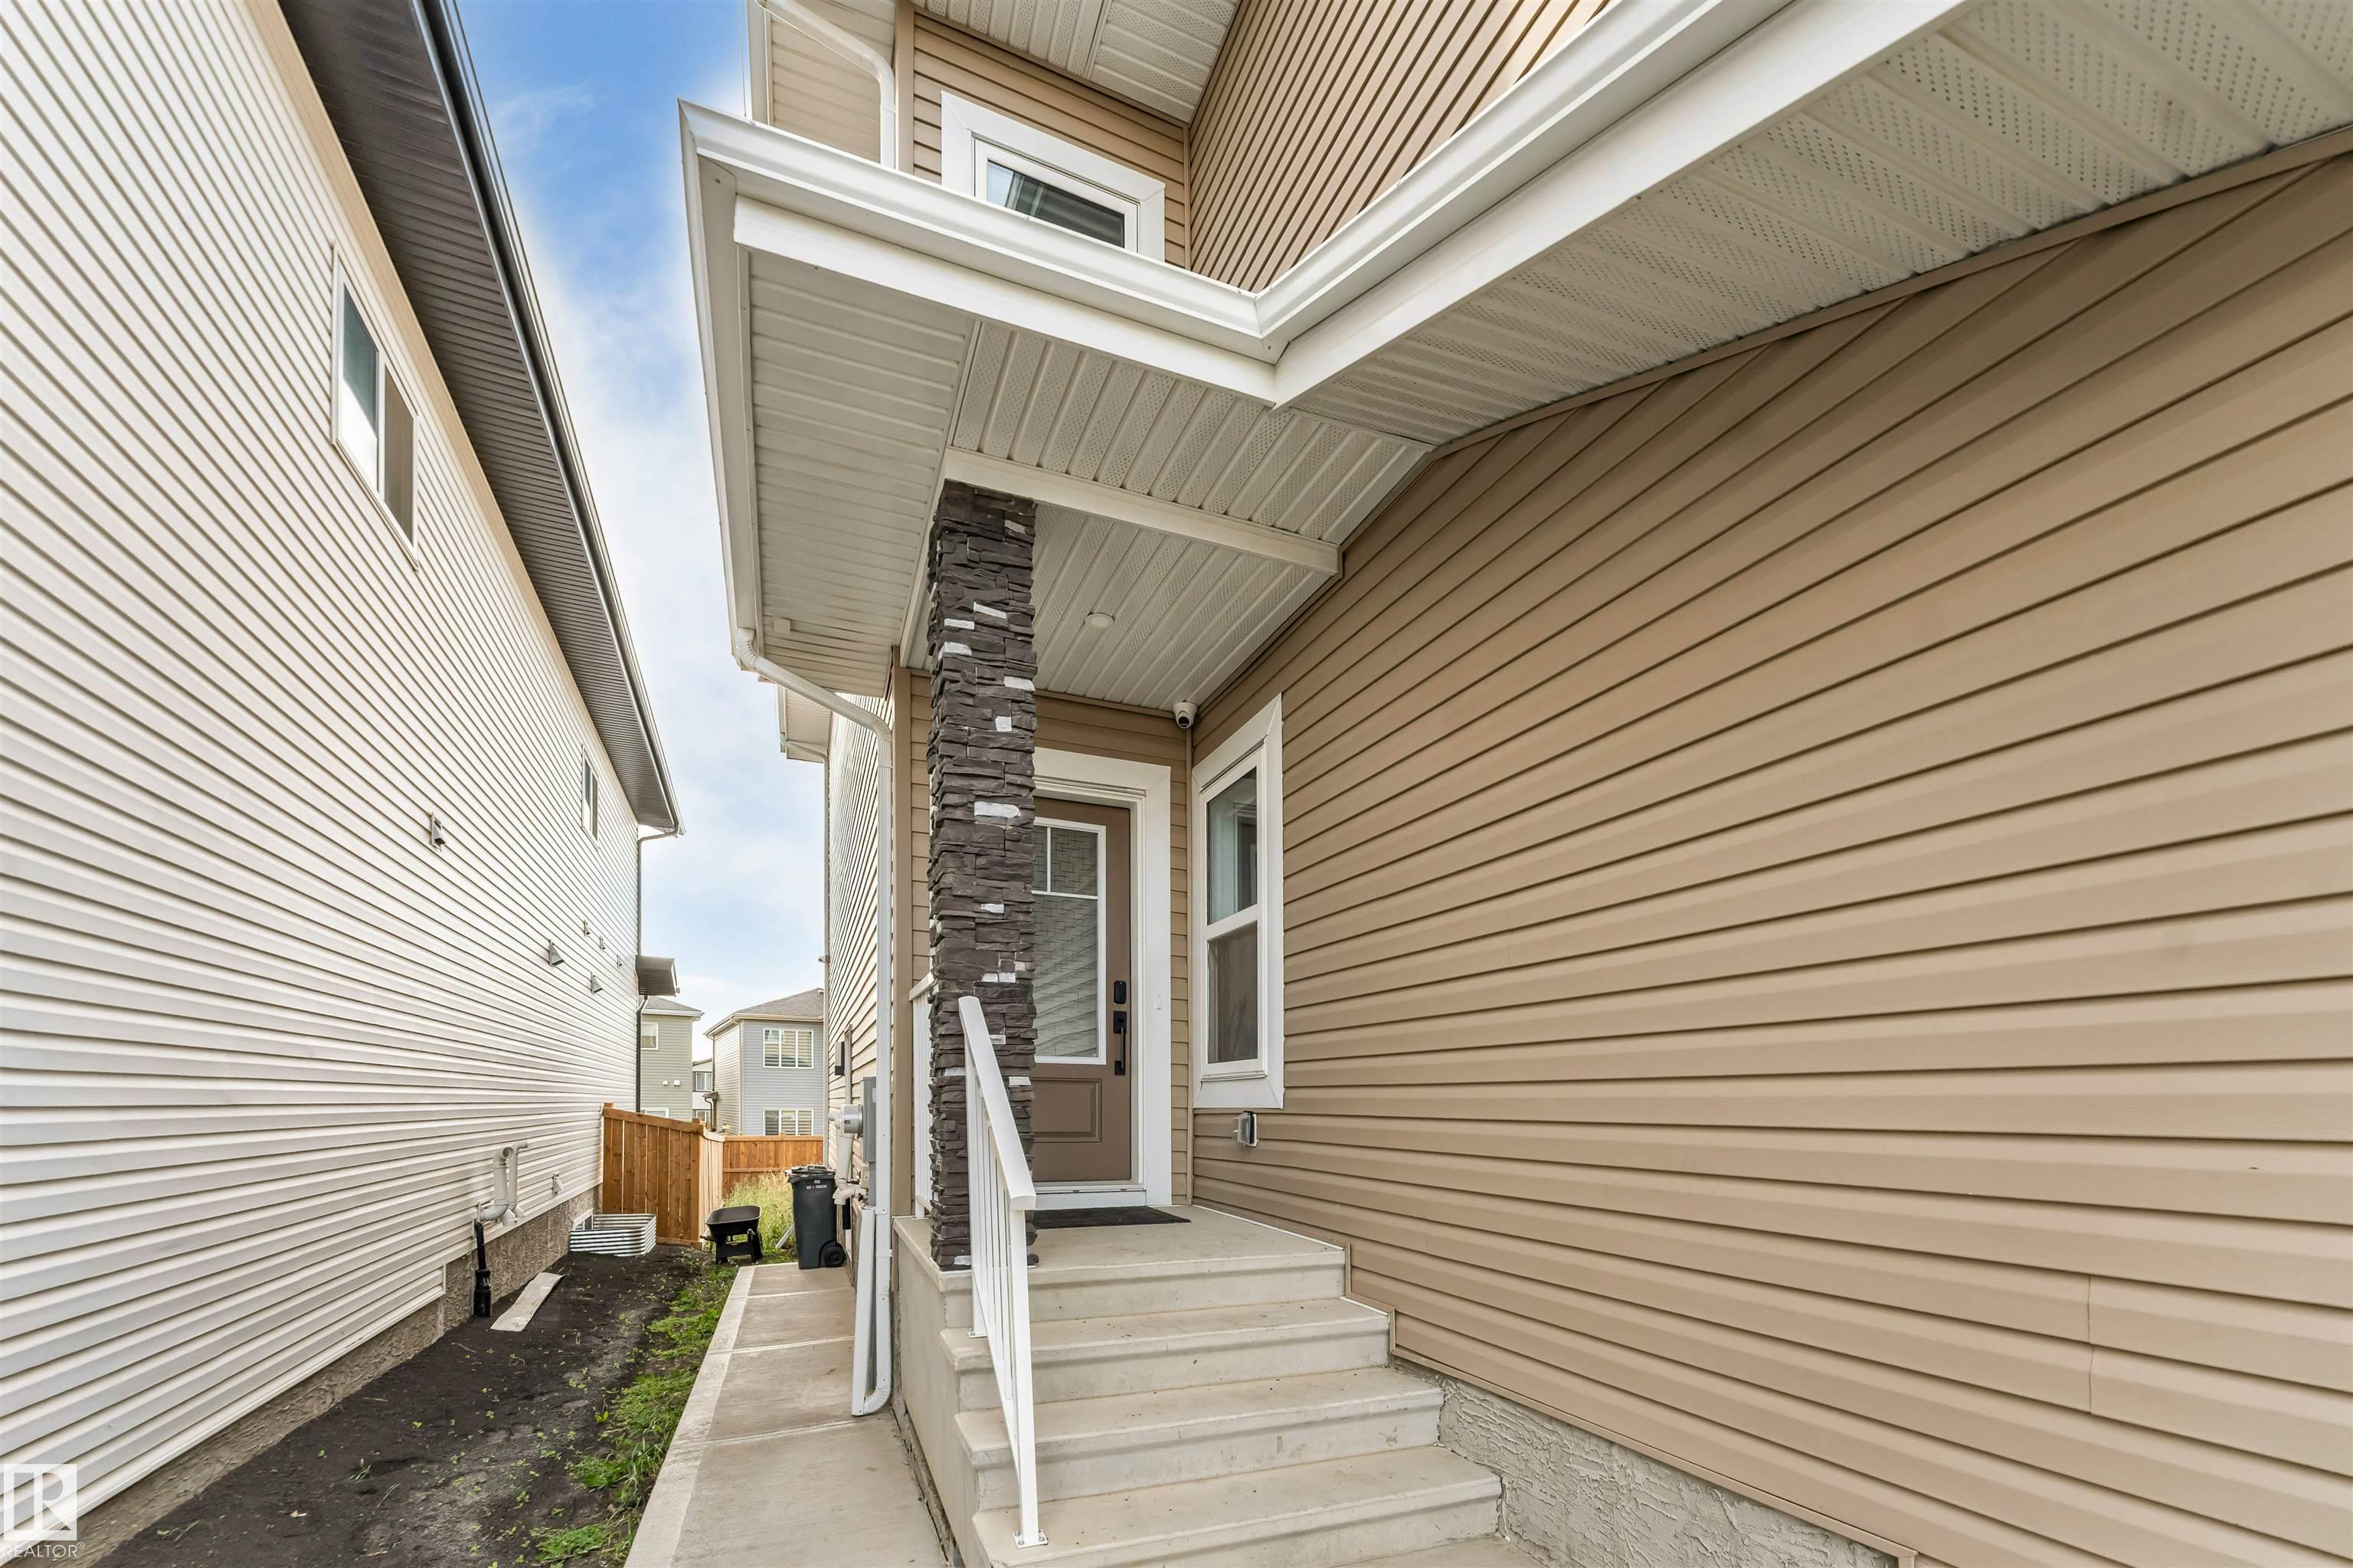
Save
Ask
Tour
Hide
Mortgage Calculator
Monthly Payment (Est.)
Enter an interest rate to see your estimated monthly payment.Calculator powered by Showcase IDX, a Constellation1 Company. Copyright ©2026 Information is deemed reliable but not guaranteed.
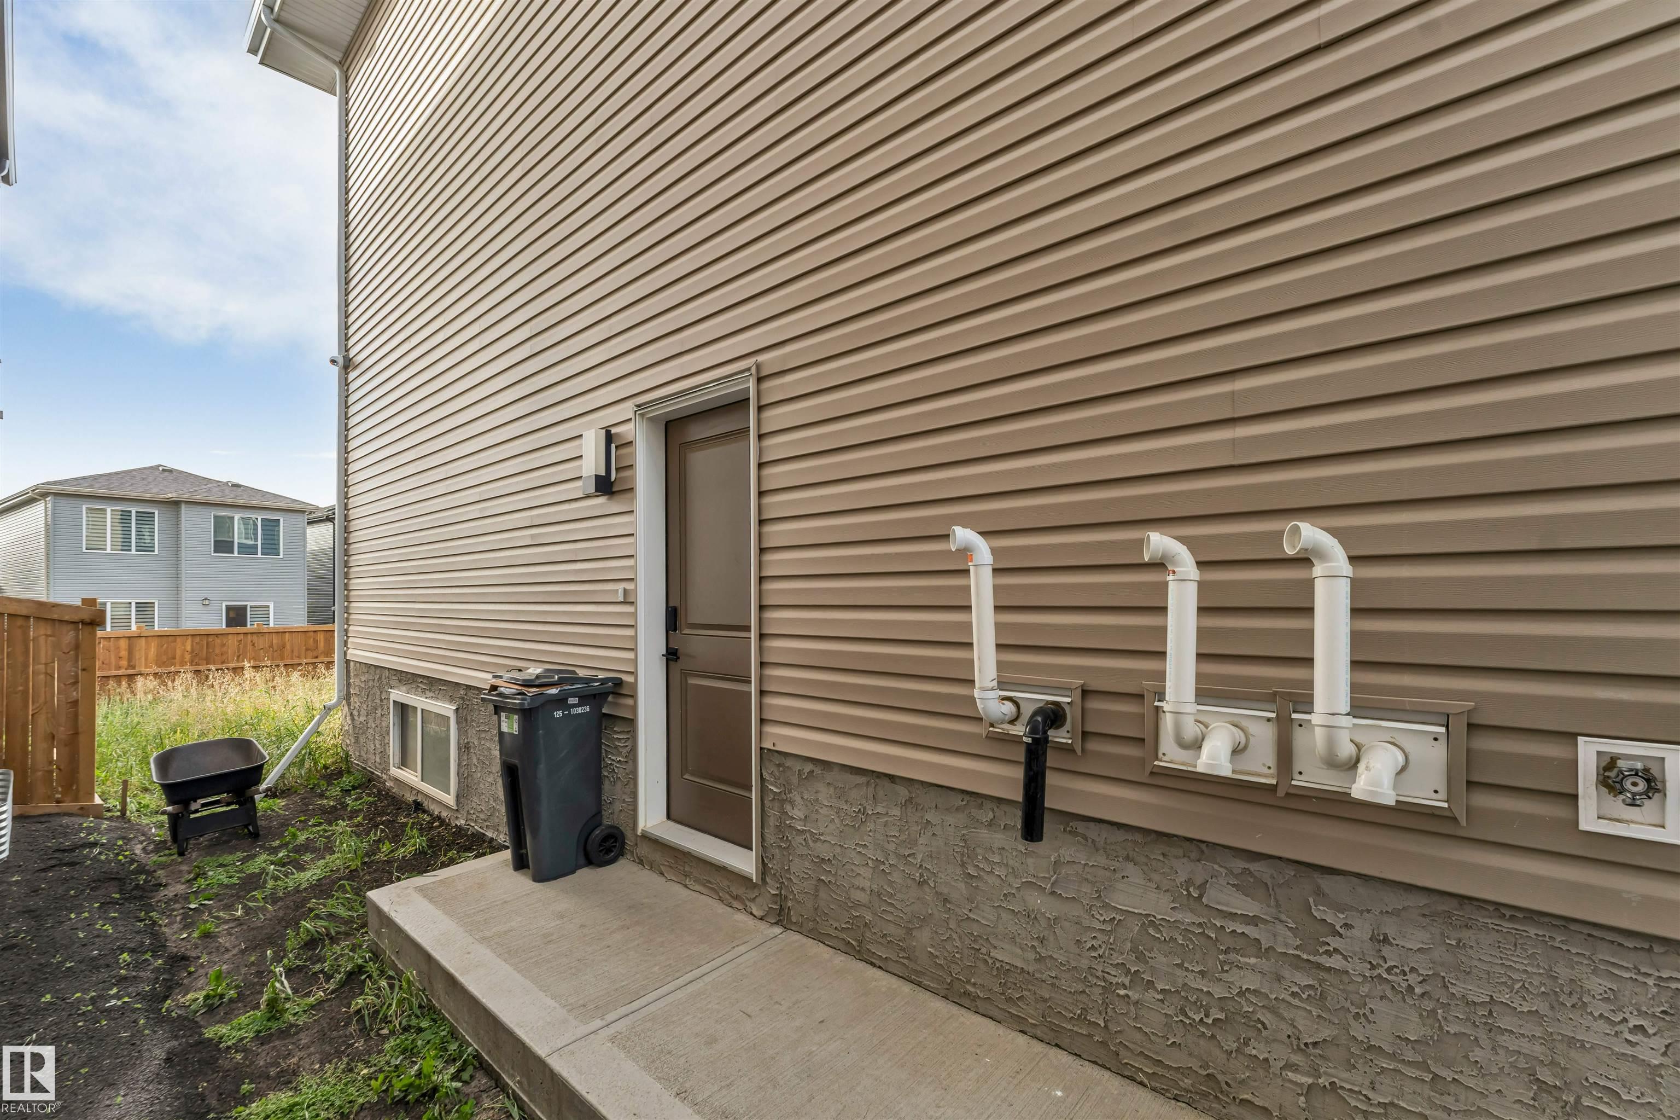
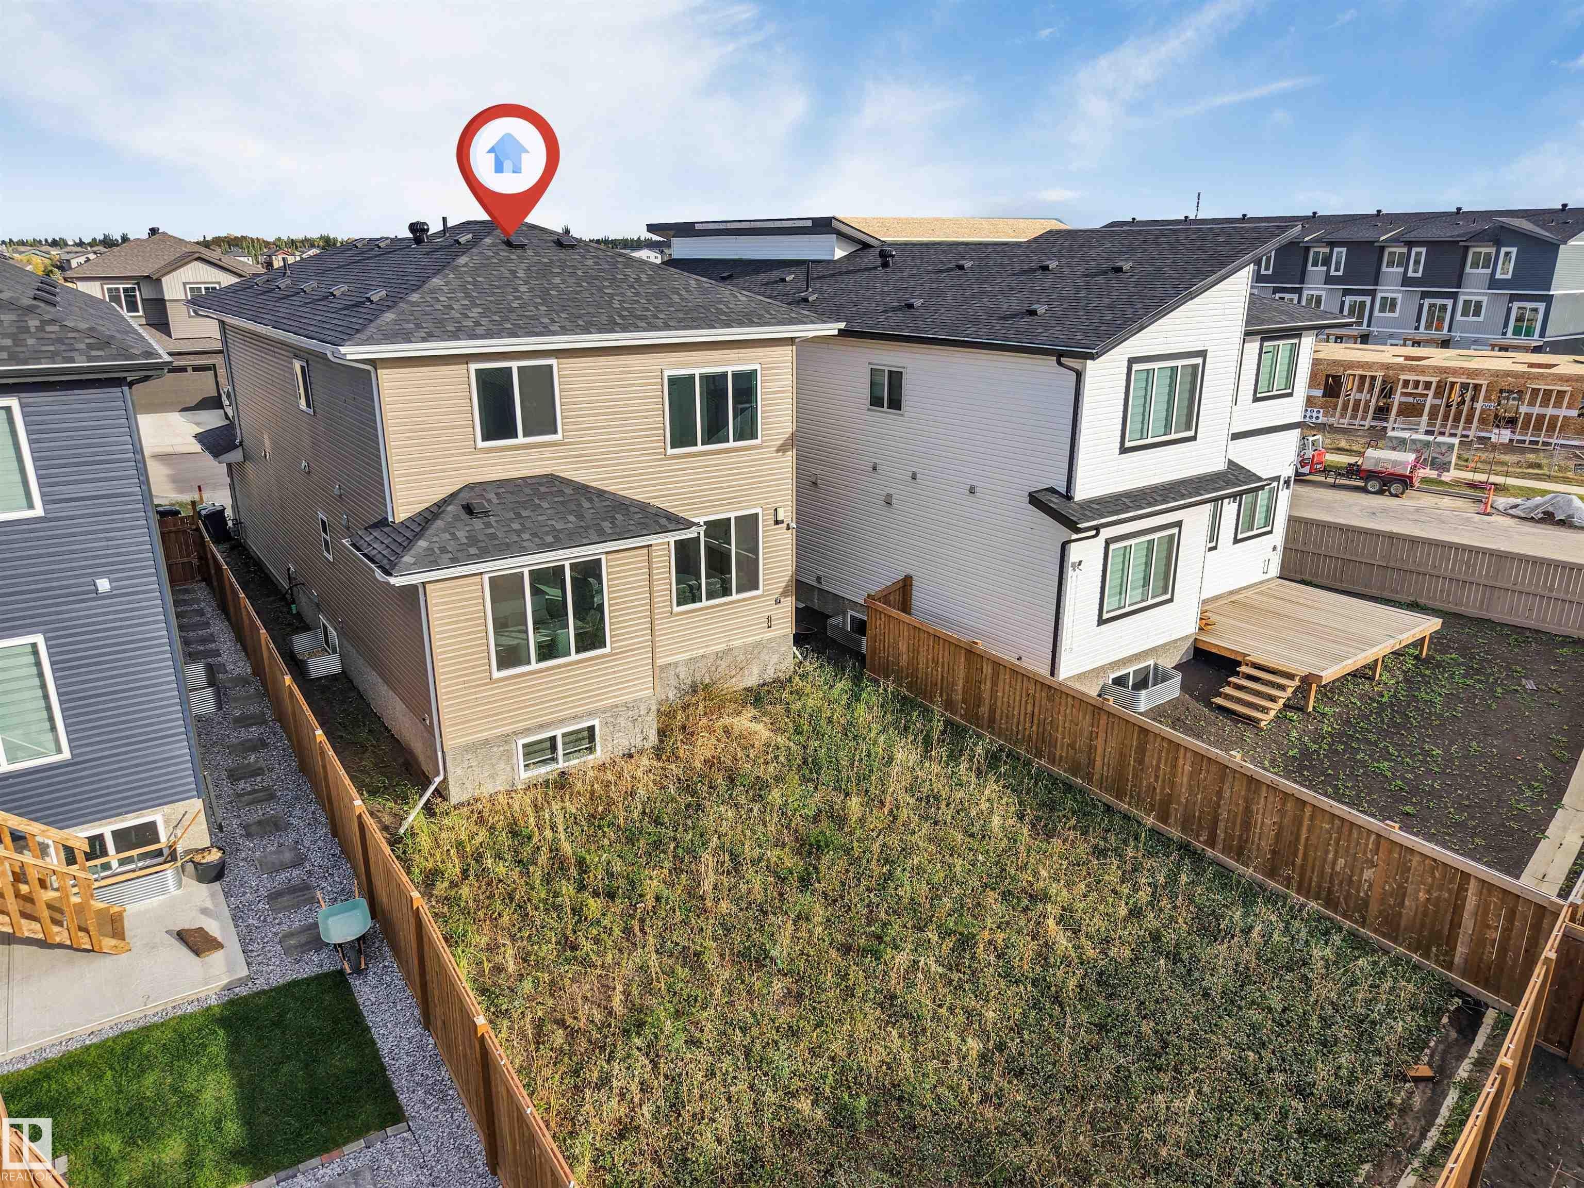
Welcome to 403 Pine Point, Leduc! This fully upgraded home sits on a 26-pocket regular lot and offers a spacious, functional layout. The main floor features an open-to-below living area, BEDROOM and FULL BATHROOM plus a separate large size SPICE KITCHEN with window. Features include ceramic tile flooring on the main level, vinyl flooring throughout the upper floor and basement, 8-foot doors, high-end appliances, and glass railings. The upper floor offers 3 bedrooms, 2 bathrooms, laundry, and a bonus room with vaulted ceiling. The fully developed basement includes a LEGAL-2 BEDROOM SUITE. A great combination of modern finishes, spacious living areas, and practical design.
Save
Ask
Tour
Hide
Listing Snapshot
Price
$659,000
Days On Site
6 Days
Bedrooms
6
Inside Area (SqFt)
2,094.78 sqft
Total Baths
4
Full Baths
4
Partial Baths
N/A
Lot Size
438.04 Acres
Year Built
2025
MLS® Number
E4510711
Status
Active
Property Tax
N/A
Maintenance Fees
N/A
Sq Ft Source
N/A
Friends & Family
Recent Activity
| 6 days ago | Listing updated with changes from the MLS® | |
| 6 days ago | Listing first seen on site |
General Features
Attached Garage
Yes
Direction Faces
East
Foundation
Concrete Perimeter
Garage
Yes
Garage Spaces
2
Parking
Garage Door Opener
Property Sub Type
Single Family Residence
Style
2 Storey
Zoning
Zone 81
Interior Features
Appliances
OvenElectric CooktopGas CooktopDryerWasher
Basement
Exterior EntryFullFinished
Fireplace
Yes
Flooring
Ceramic TileVinyl
Heating
Natural Gas
Save
Ask
Tour
Hide
Exterior Features
Construction Details
StoneWood SidingVinyl Siding
Fencing
Fenced
Roof
Asphalt
Community Features
MLS Area
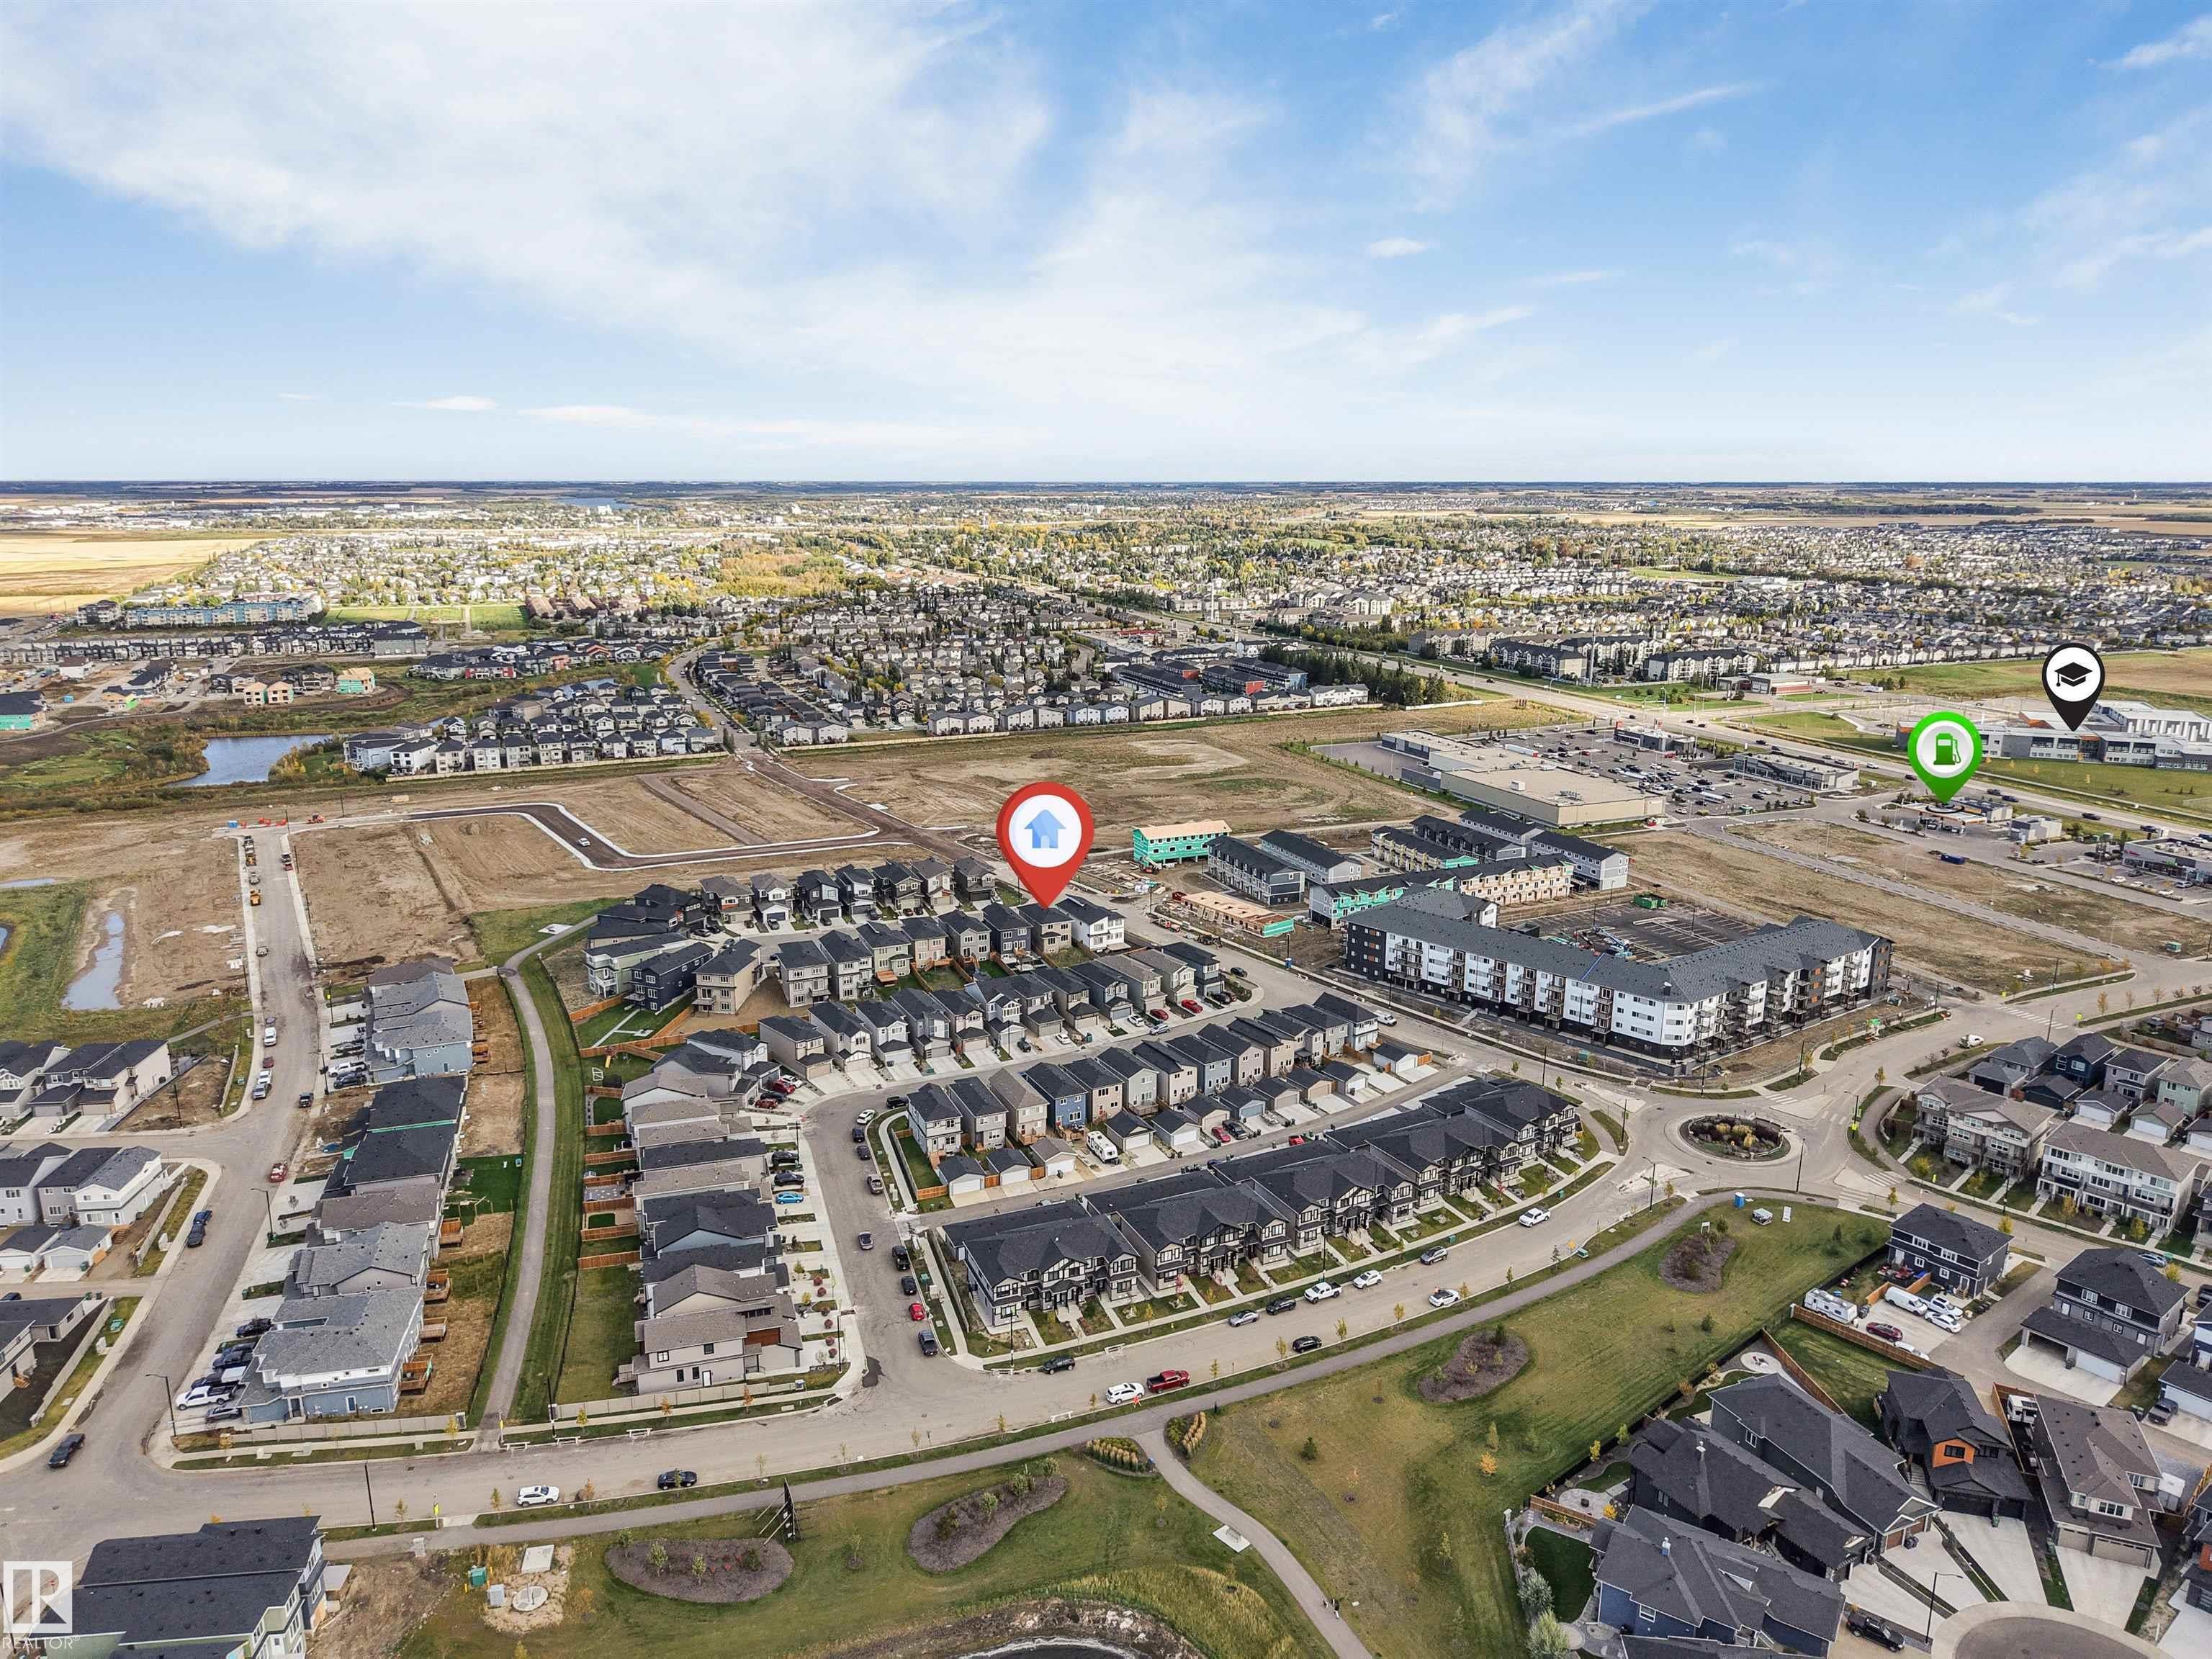
Woodbend
Township
0200
Listing courtesy of Dalbir Dhindsa of MaxWell Polaris [email protected]

Listing information is provided by Participants of the REALTORS® Association of Edmonton. IDX information is provided exclusively for personal, non-commercial use, and may not be used for any purpose other than to identify prospective properties consumers may be interested in purchasing. Information is deemed reliable but not guaranteed. Copyright 2026, REALTORS® Association of Edmonton
Last checked 2026-10-04 07:15 PM UTC
Listing information is provided by Participants of the REALTORS® Association of Edmonton. IDX information is provided exclusively for personal, non-commercial use, and may not be used for any purpose other than to identify prospective properties consumers may be interested in purchasing. Information is deemed reliable but not guaranteed. Copyright 2026, REALTORS® Association of Edmonton
Last checked 2026-10-04 07:15 PM UTC
Neighborhood & Commute
Source: Walkscore
Save
Ask
Tour
Hide