


53 MICHIGAN StreetDevon, AB T9G 1H7
Mortgage Calculator
Monthly Payment (Est.)
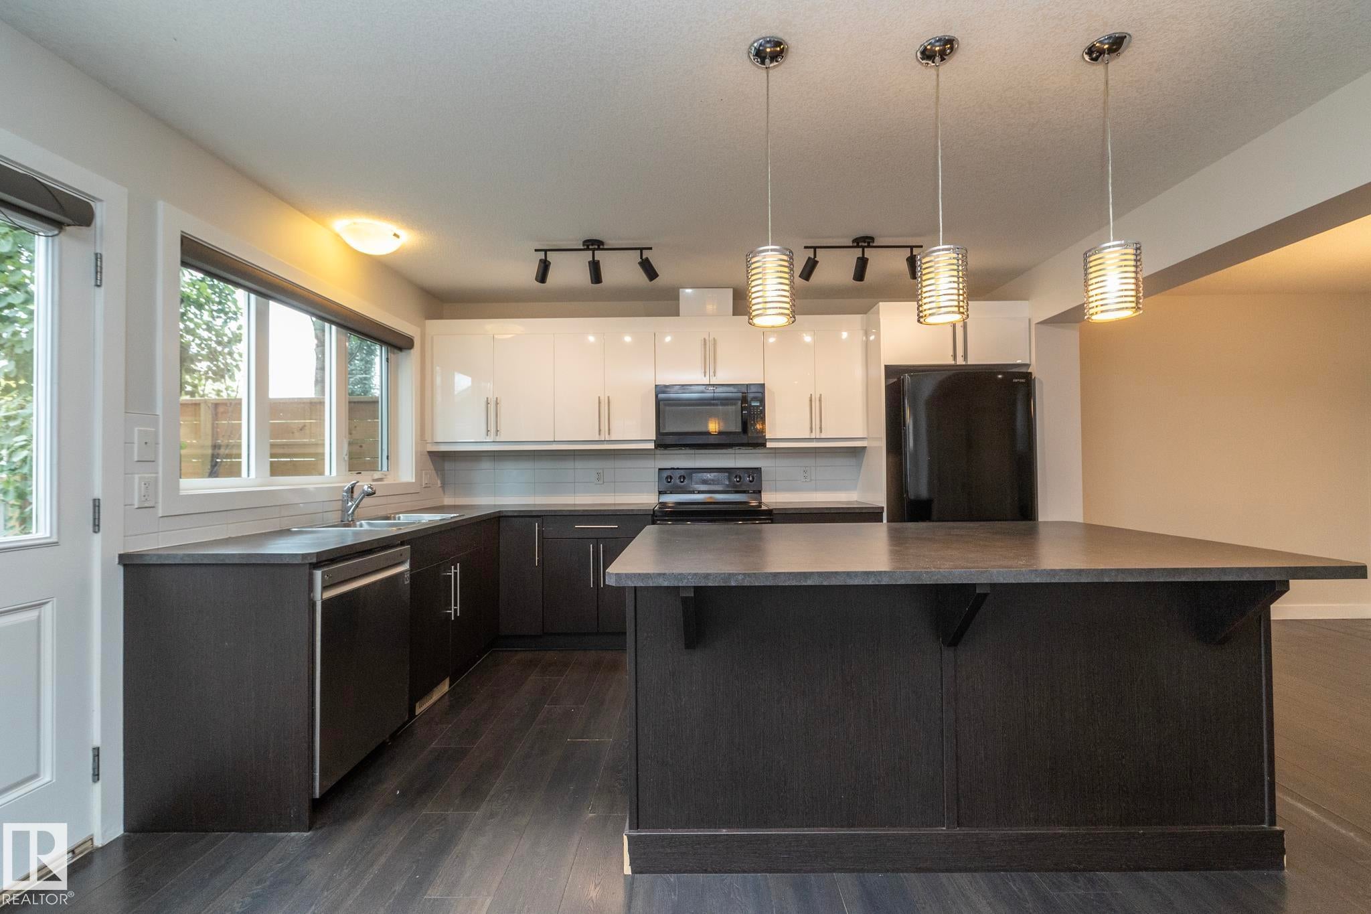
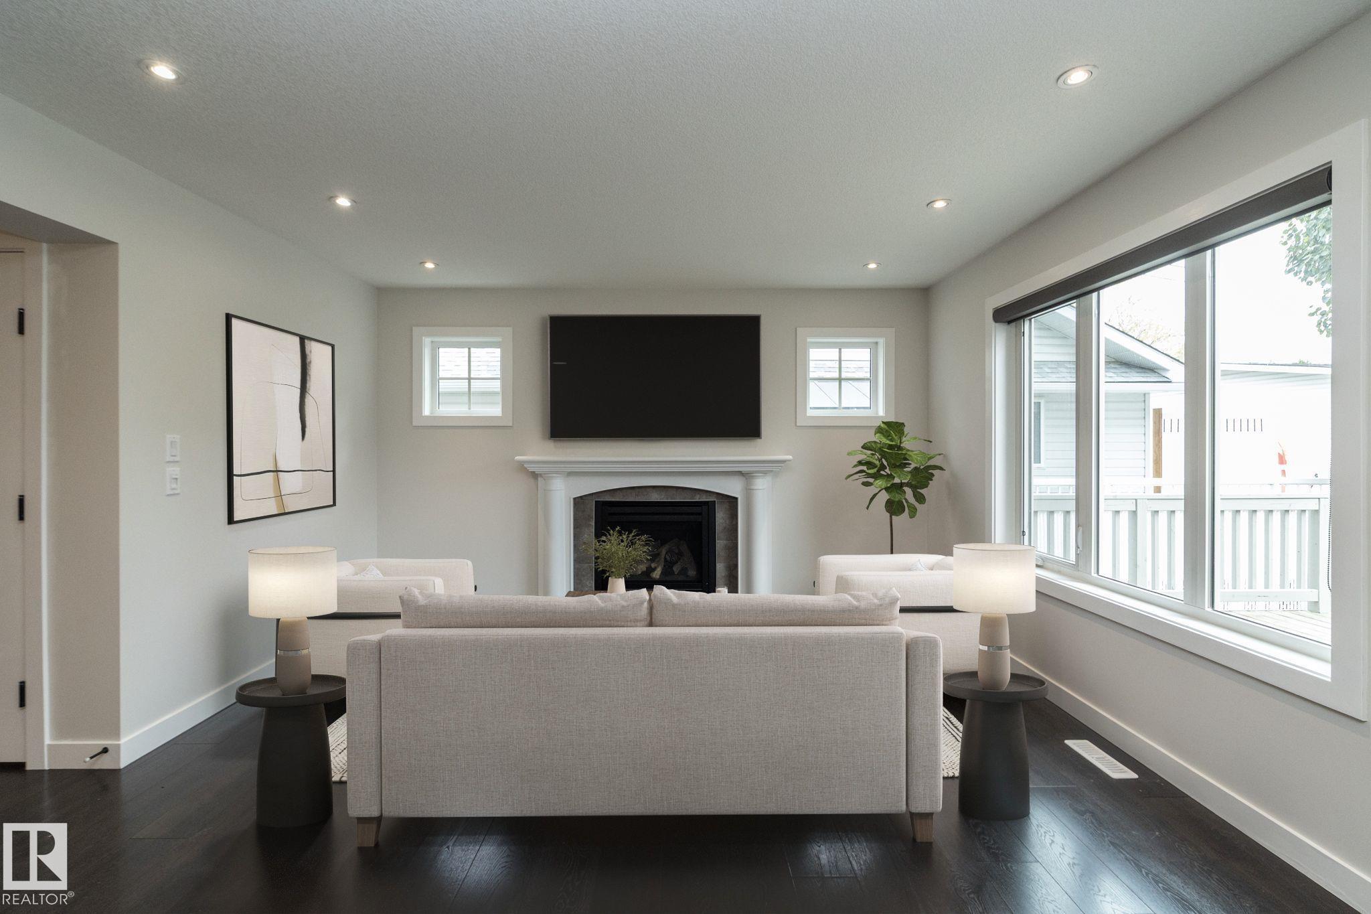
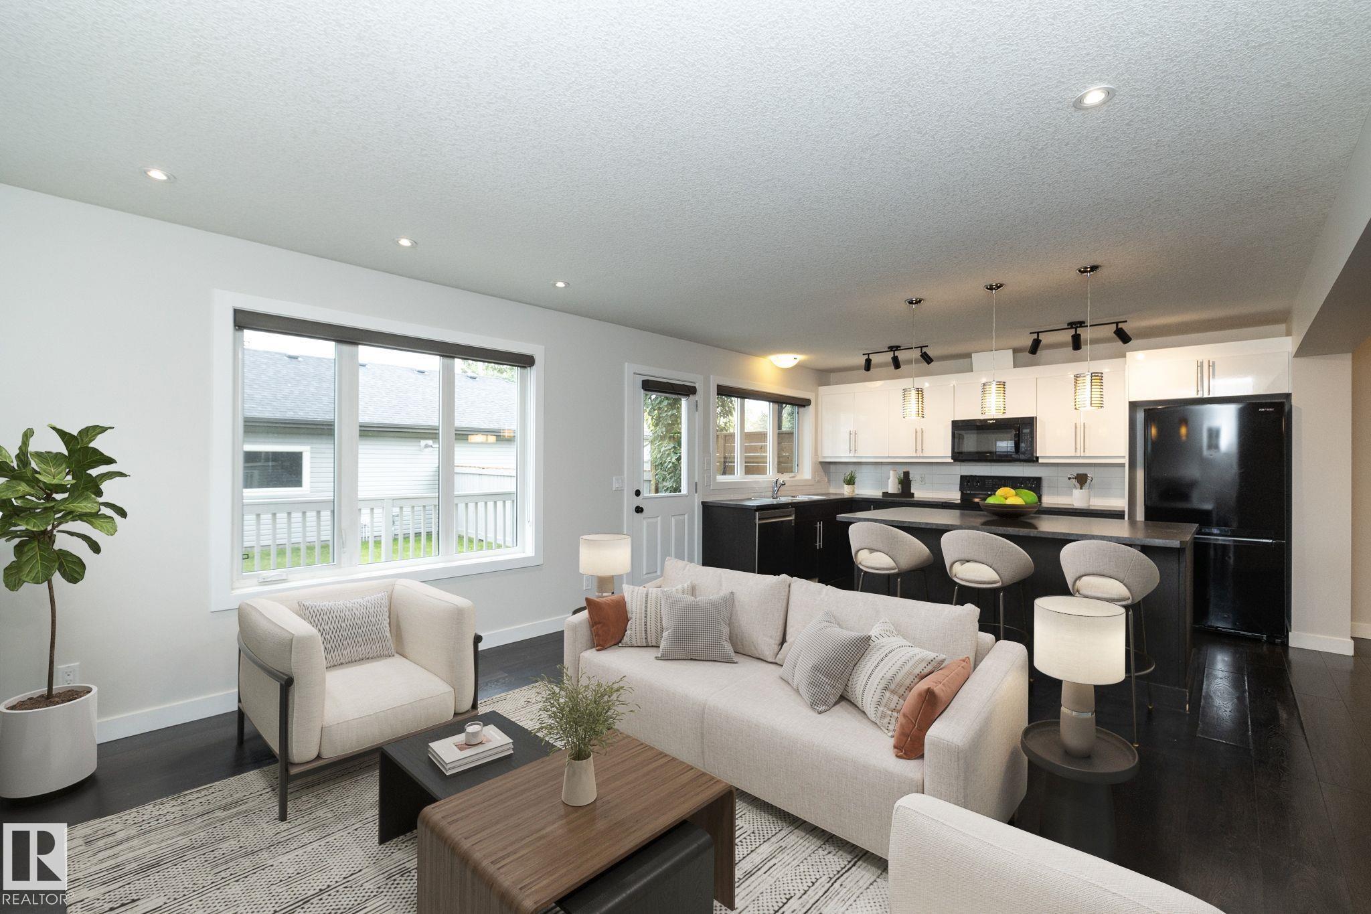
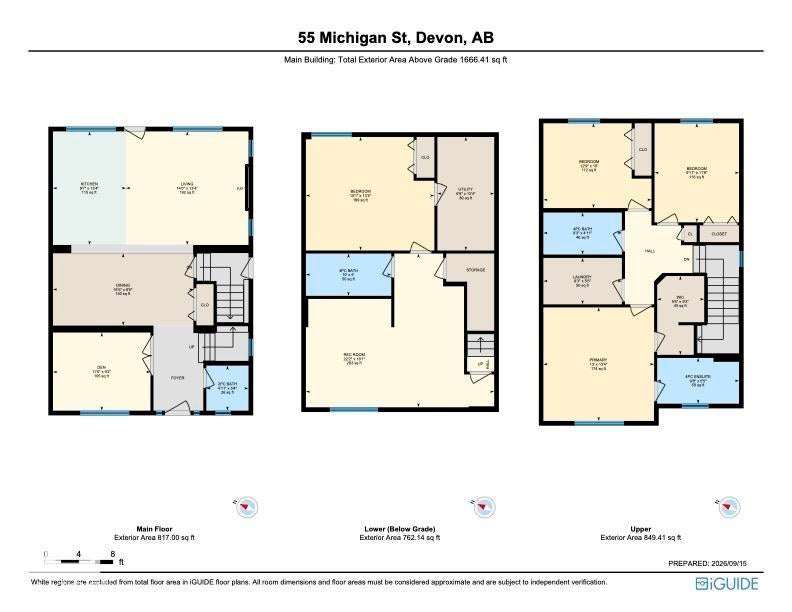
Enter an interest rate to see your estimated monthly payment.SEPARATE LOWER LIVING SPACE, 2ND KITCHEN & LAUNDRY PLUS A HEATED GARAGE—this Devon home offers the kind of flexibility that is hard to find! With 3+1 BEDROOMS & 4 BATHROOMS, the layout provides excellent separation of space for extended family, adult children or buyers simply wanting more room. The bright main level features an ISLAND KITCHEN with GLOSS CABINETRY, stainless steel appliances & durable laminate flooring, complemented by NEW CARPET & FRESH PAINT. Downstairs, the FULLY FINISHED BASEMENT provides its own living area, bedroom, bathroom, SECOND KITCHEN & LAUNDRY for added independence & versatility. Outside, enjoy a fully fenced & landscaped yard plus a 22’X24’ HEATED & INSULATED ATTACHED GARAGE—ideal for Alberta winters. Set in a mature Devon neighbourhood within WALKING DISTANCE TO SCHOOLS, TRAILS & AMENITIES, with easy access to the river valley, Edmonton, EIA & Nisku. Other side also available.
| a week ago | Listing updated with changes from the MLS® | |
| a week ago | Listing first seen on site |

Listing information is provided by Participants of the REALTORS® Association of Edmonton. IDX information is provided exclusively for personal, non-commercial use, and may not be used for any purpose other than to identify prospective properties consumers may be interested in purchasing. Information is deemed reliable but not guaranteed. Copyright 2026, REALTORS® Association of Edmonton
Last checked 2026-10-04 07:15 PM UTC