


6502 42 aveBeaumont, AB T4X 3E8
Mortgage Calculator
Monthly Payment (Est.)
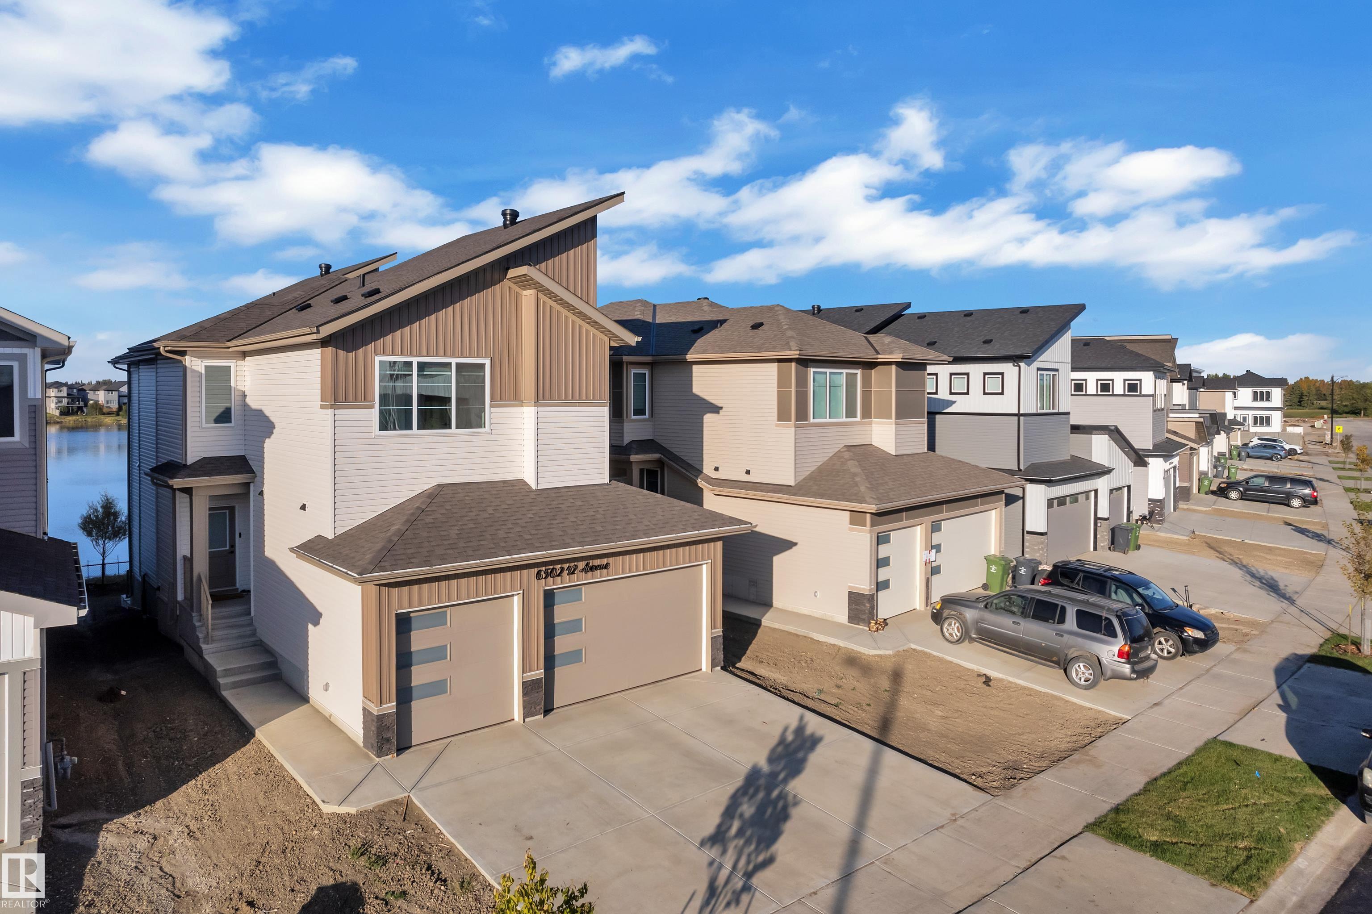
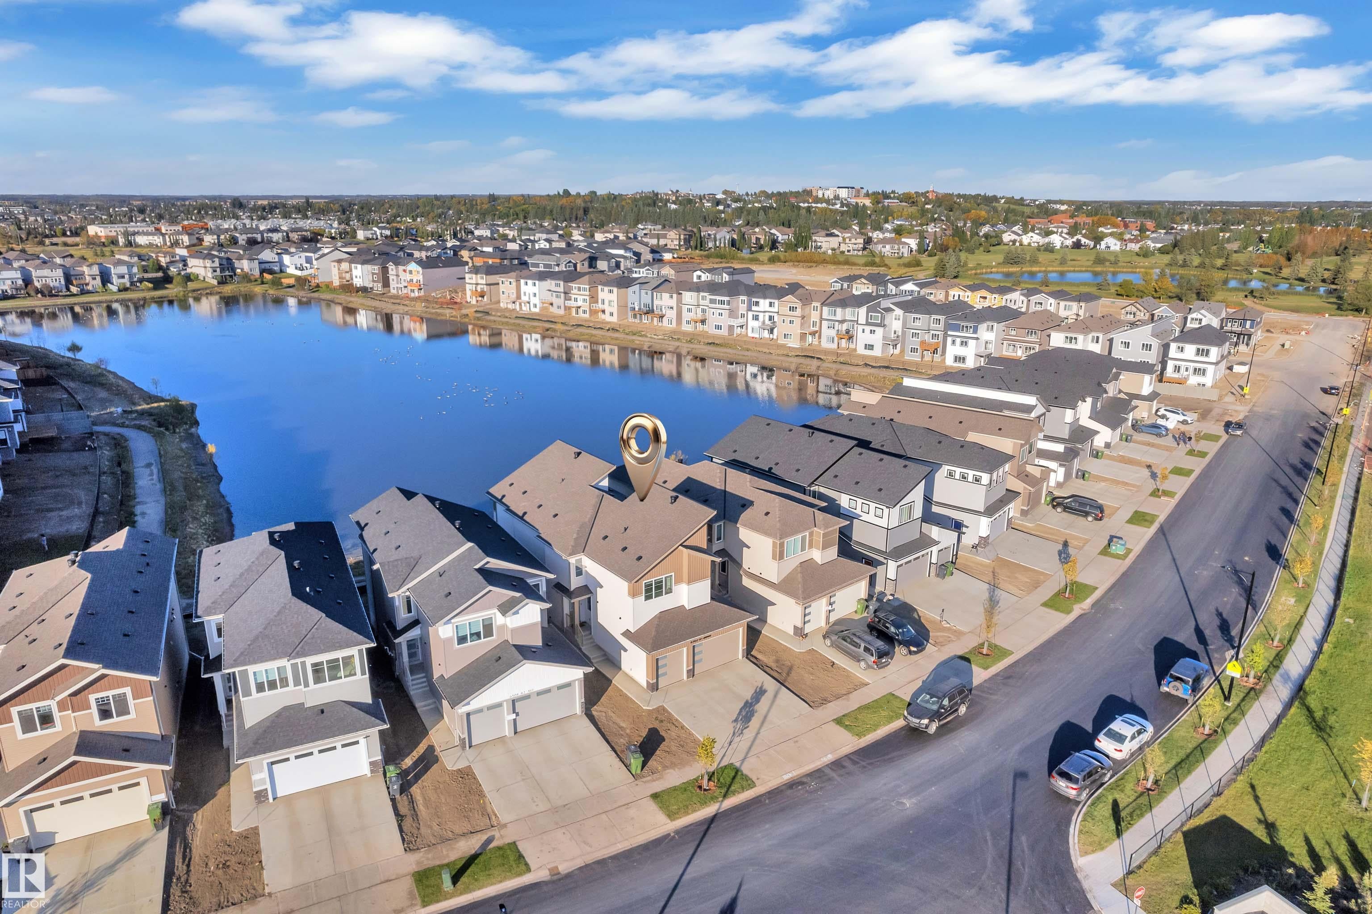
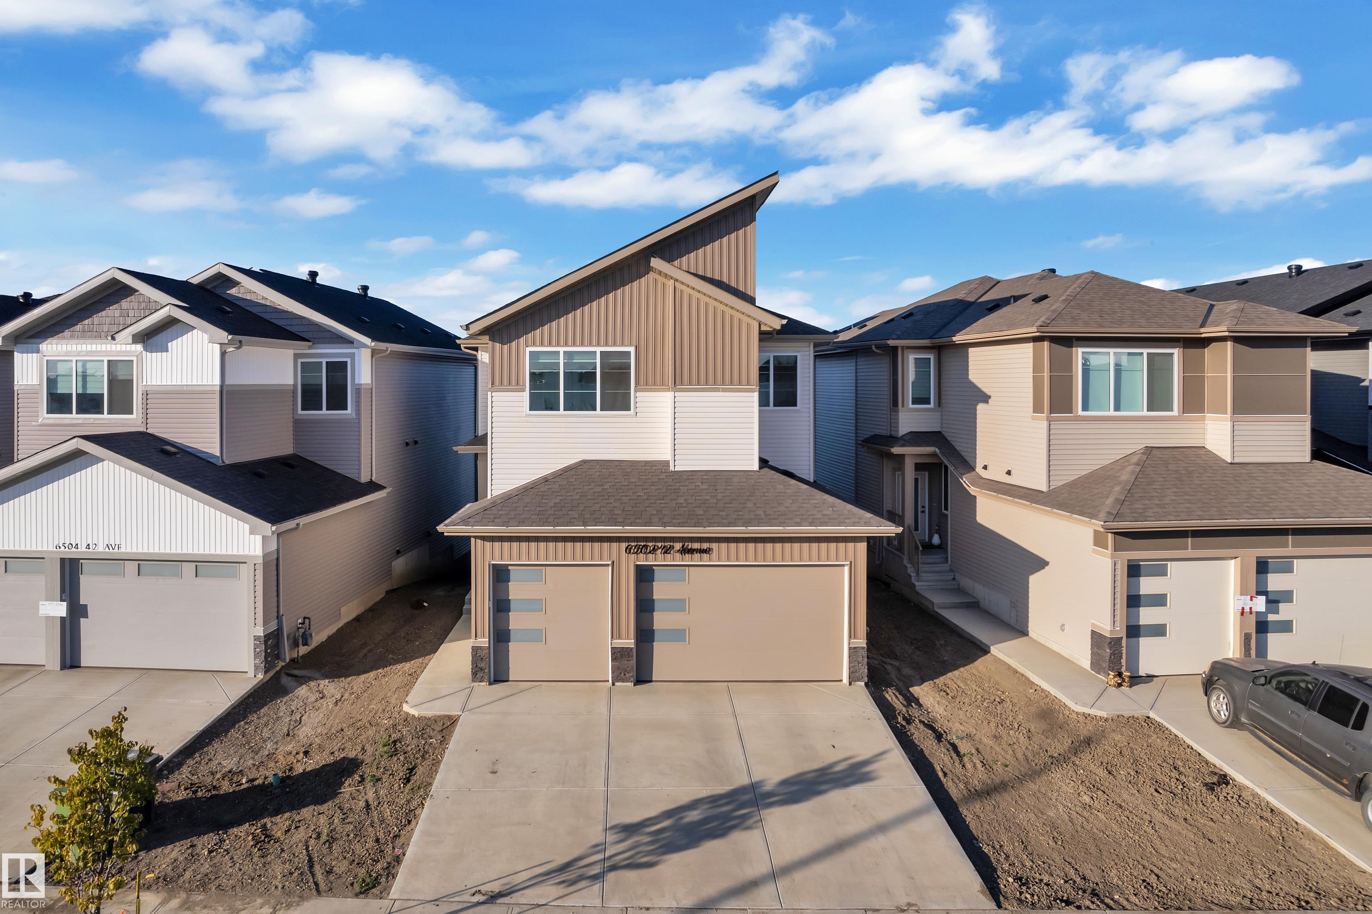
Enter an interest rate to see your estimated monthly payment.Prime location! Backing onto a peaceful pond and located directly in front of the school, this stunning 2,700 sq. ft. two-storey walkout home offers exceptional space, style and functionality, plus a triple attached garage. The main floor features ceramic tile flooring throughout, two living areas, a den and a full bathroom. The spacious family room showcases an open-to-above design with a beautiful fireplace feature wall. The bright kitchen overlooks the pond and includes a convenient spice kitchen, ideal for everyday living and entertaining. Upstairs offers four bedrooms, including two primary suites with private ensuites and walk-in closets. Two additional bedrooms share a 3-piece bathroom, while a versatile bonus room provides extra family space. The walkout design opens to the backyard and tranquil pond views. A rare opportunity to own a spacious family home in an unbeatable, school-front location with beautiful views and a thoughtfully designed layout.
| a week ago | Listing updated with changes from the MLS® | |
| a week ago | Listing first seen on site |

Listing information is provided by Participants of the REALTORS® Association of Edmonton. IDX information is provided exclusively for personal, non-commercial use, and may not be used for any purpose other than to identify prospective properties consumers may be interested in purchasing. Information is deemed reliable but not guaranteed. Copyright 2026, REALTORS® Association of Edmonton
Last checked 2026-10-05 08:58 PM UTC