


4212 63 StreetBeaumont, AB T4X 0V1
Mortgage Calculator
Monthly Payment (Est.)
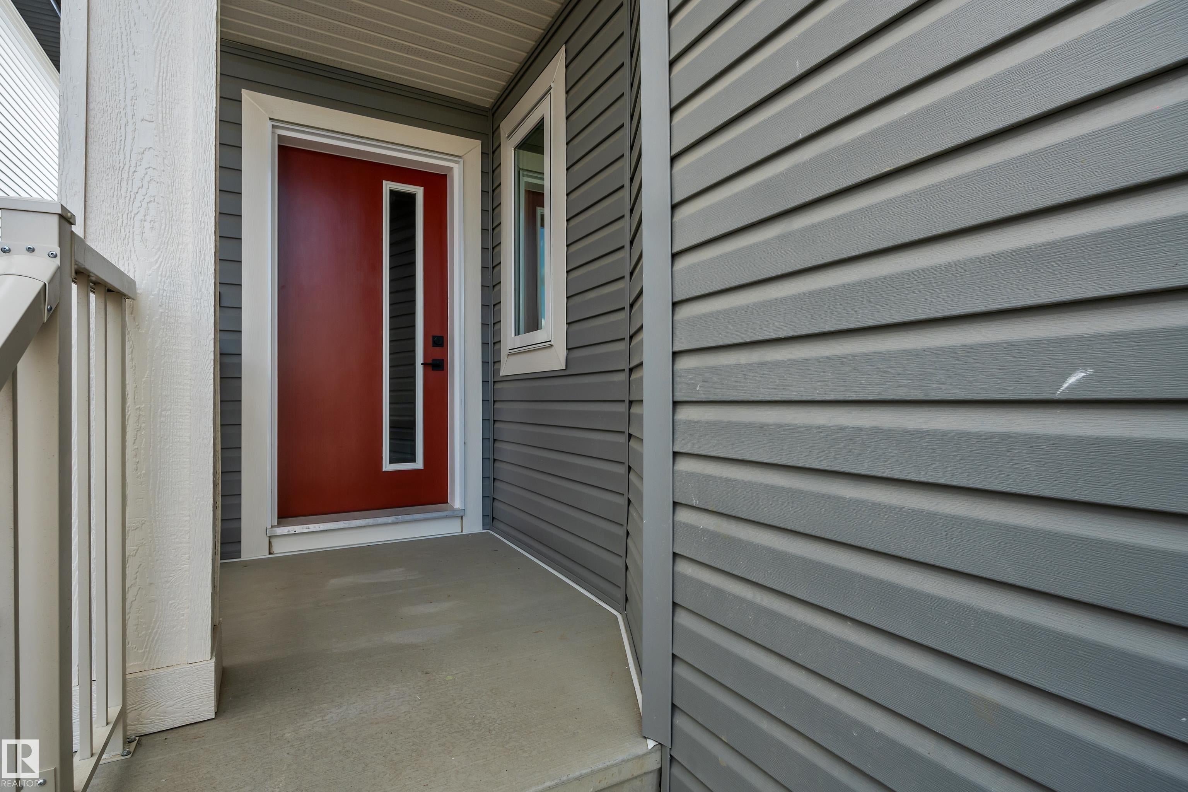
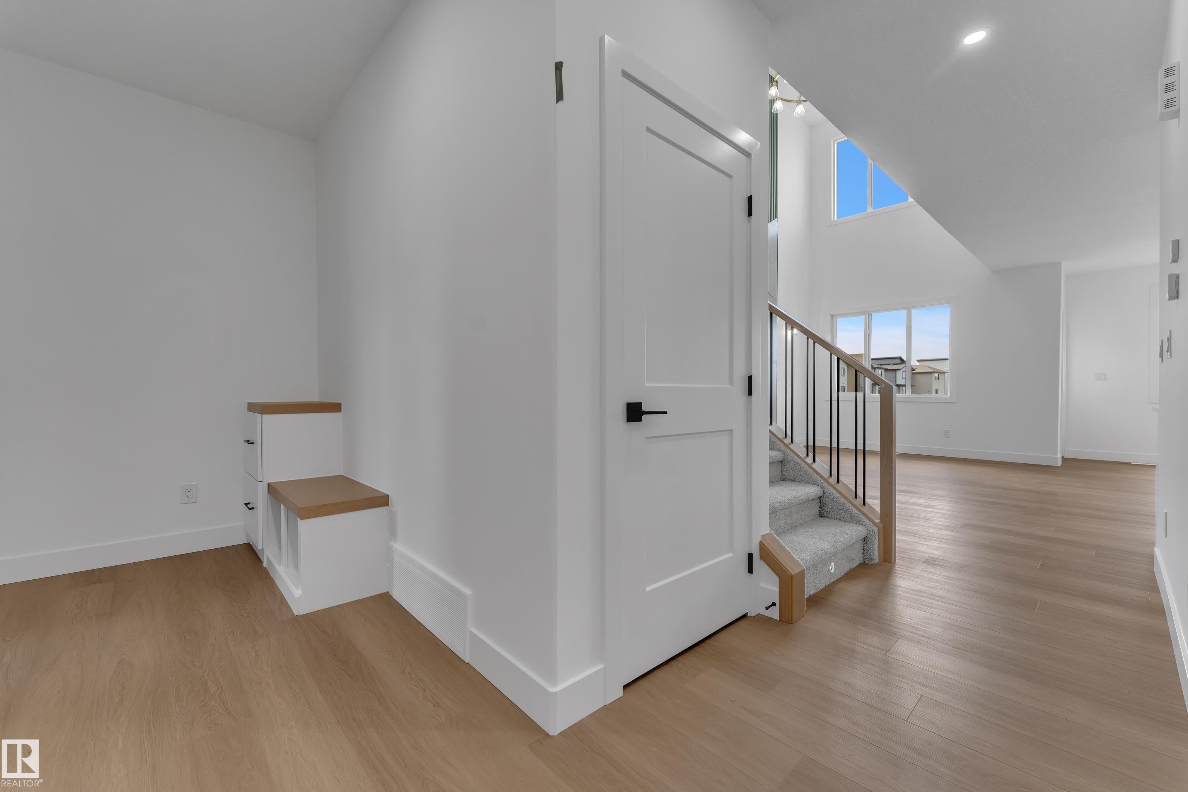
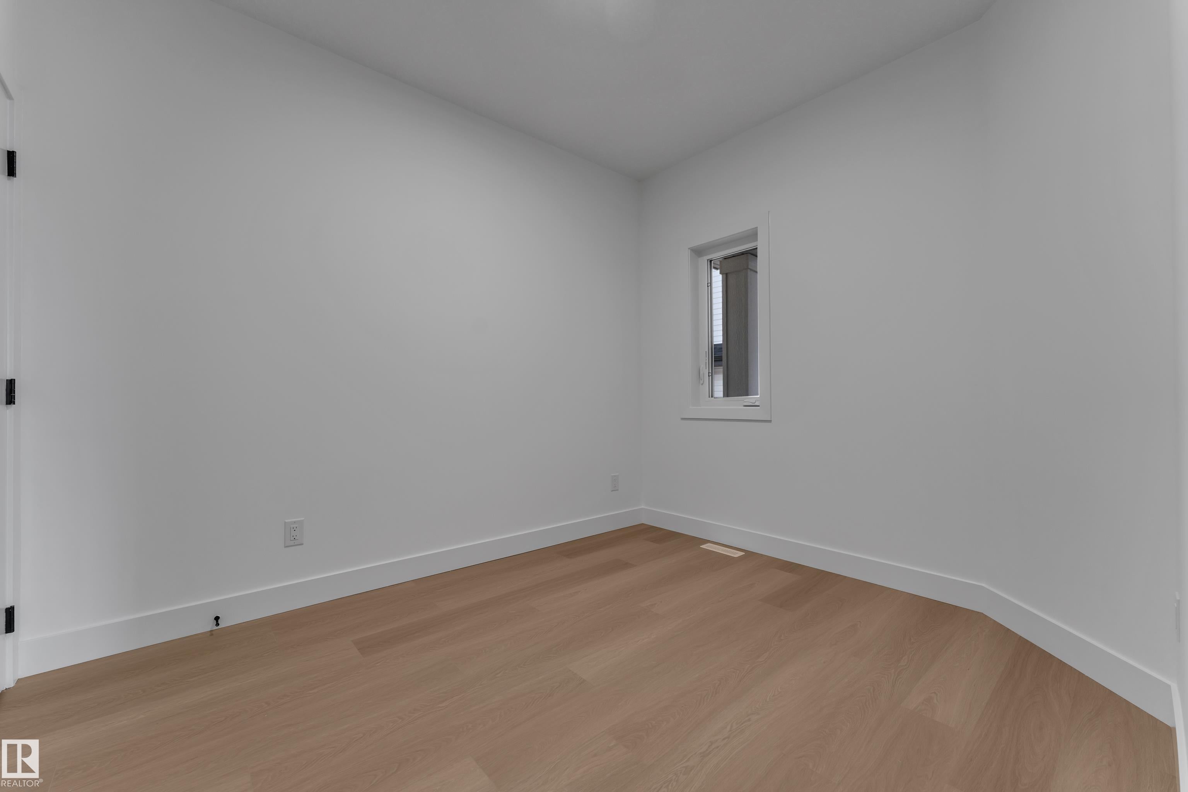
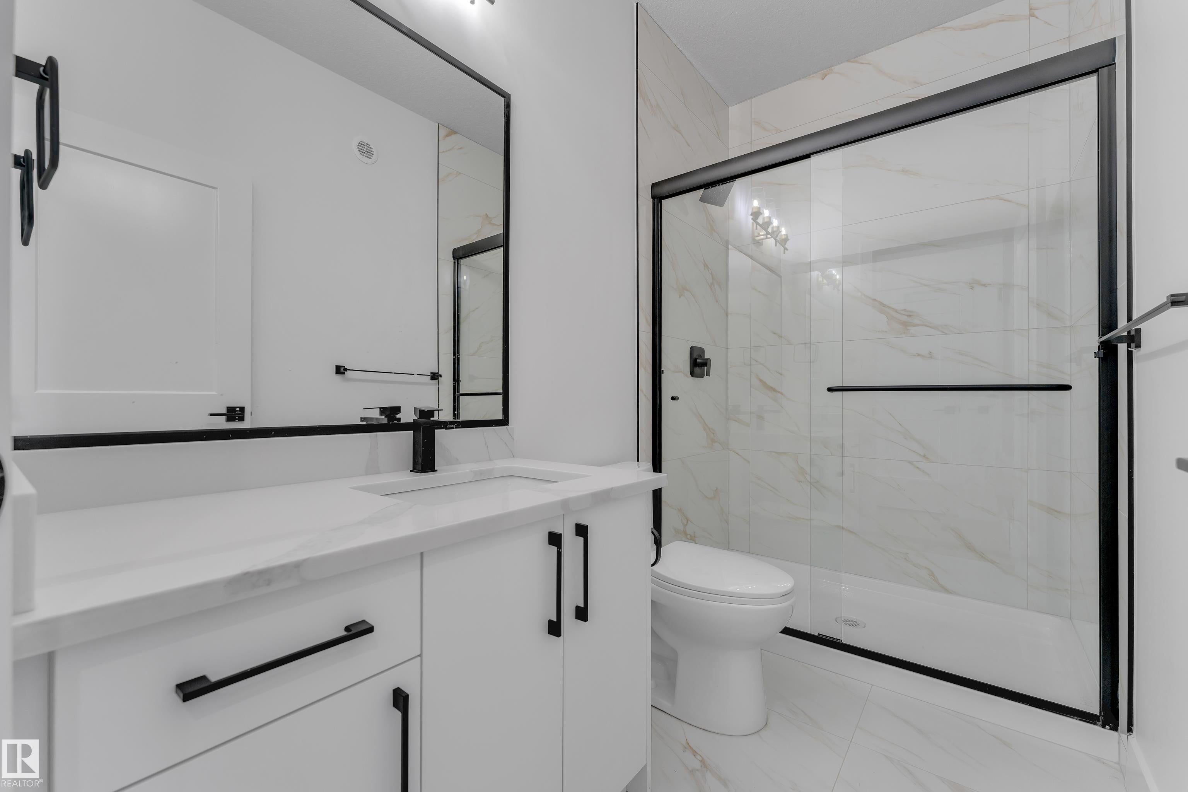
Enter an interest rate to see your estimated monthly payment.Welcome to this beautifully upgraded Cranston Master Built walkout home offering just under 2,300 sq. ft. with stunning pond views. Designed with both everyday living and entertaining in mind, this exceptional home features 4 bedrooms, a main-floor den, full main-floor bathroom, spacious bonus room, and an impressive open-concept layout. The bright and spacious living room showcases soaring open-to-above ceilings and oversized windows, filling the home with natural light while capturing beautiful views of the pond. The extended kitchen offers ample cabinetry and workspace, complemented by a convenient spice kitchen—perfect for busy families and those who love to entertain. The generous primary suite provides a relaxing retreat with a 5-piece ensuite. With numerous thoughtful upgrades throughout, a functional family-friendly layout, abundant natural light, and a walkout backing onto the pond, this home offers the perfect combination of comfort, style, and location.
| 2 weeks ago | Listing updated with changes from the MLS® | |
| 2 weeks ago | Listing first seen on site |

Listing information is provided by Participants of the REALTORS® Association of Edmonton. IDX information is provided exclusively for personal, non-commercial use, and may not be used for any purpose other than to identify prospective properties consumers may be interested in purchasing. Information is deemed reliable but not guaranteed. Copyright 2026, REALTORS® Association of Edmonton
Last checked 2026-10-05 08:58 PM UTC