Save
Ask
Tour
Hide
Share
$1,050,000
16 Days On Site

53/55 MICHIGAN Street
Devon, AB T9G 1H7

For Sale|Duplex|Active
4
Beds
3.5
Total Baths
3
Full Baths
1
Partial Bath
3,352.77
SqFt
$313
/SqFt
2012
Built
Listing courtesy of Jill Jordan of RE/MAX Real Estate [email protected]
Call Now: (587) 596-2486
Is this the listing for you? We can help make it yours.
(587) 596-2486
53/55 MICHIGAN Street53/55 MICHIGAN Street53/55 MICHIGAN Street53/55 MICHIGAN Street
Save
Ask
Tour
Hide
Share

Mortgage Calculator

Monthly Payment (Est.)

Enter an interest rate to see your estimated monthly payment.
Calculator powered by Showcase IDX, a Constellation1 Company. Copyright ©2026 Information is deemed reliable but not guaranteed.

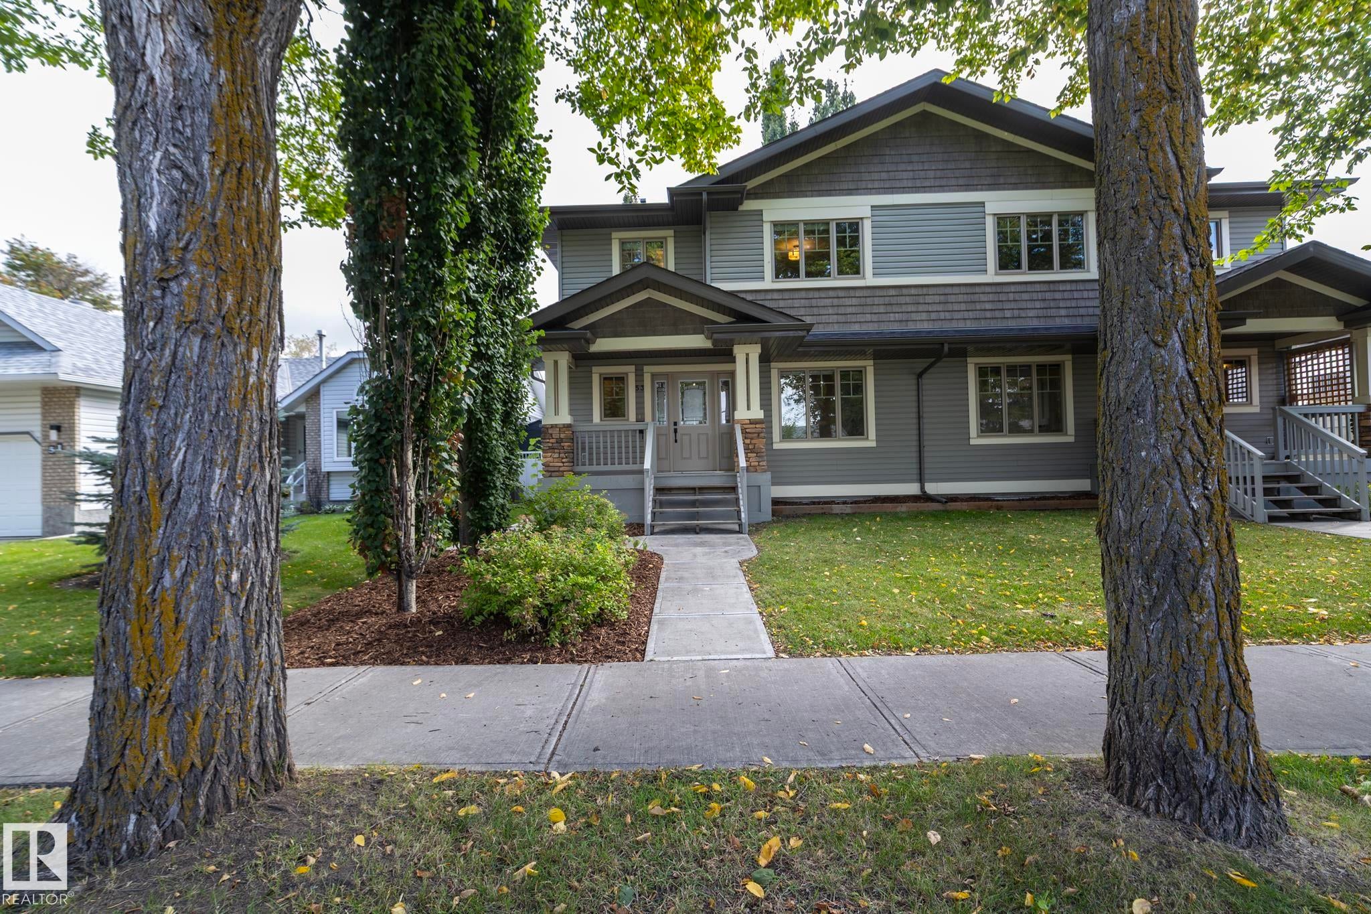
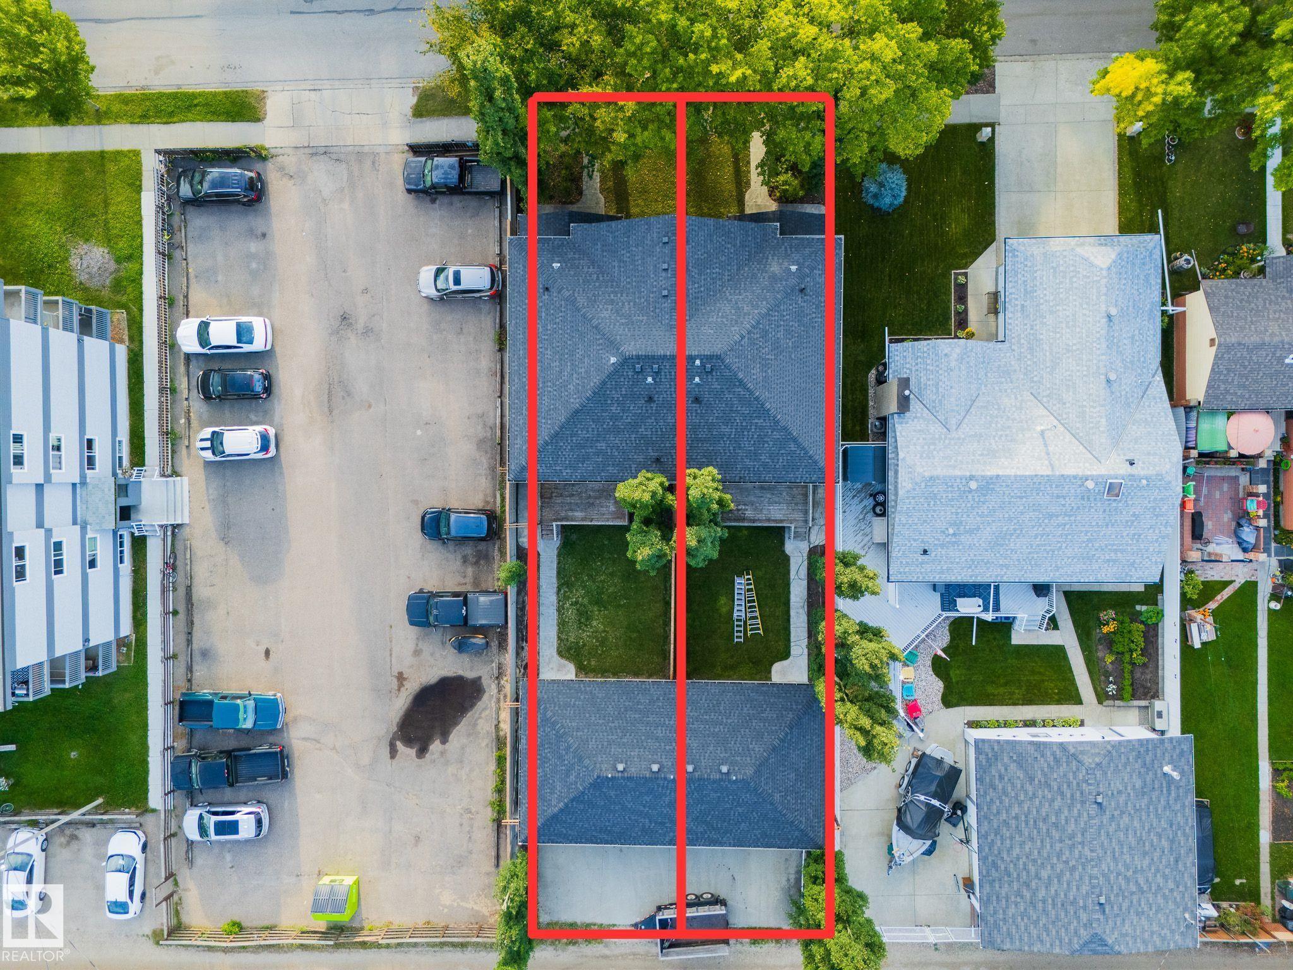
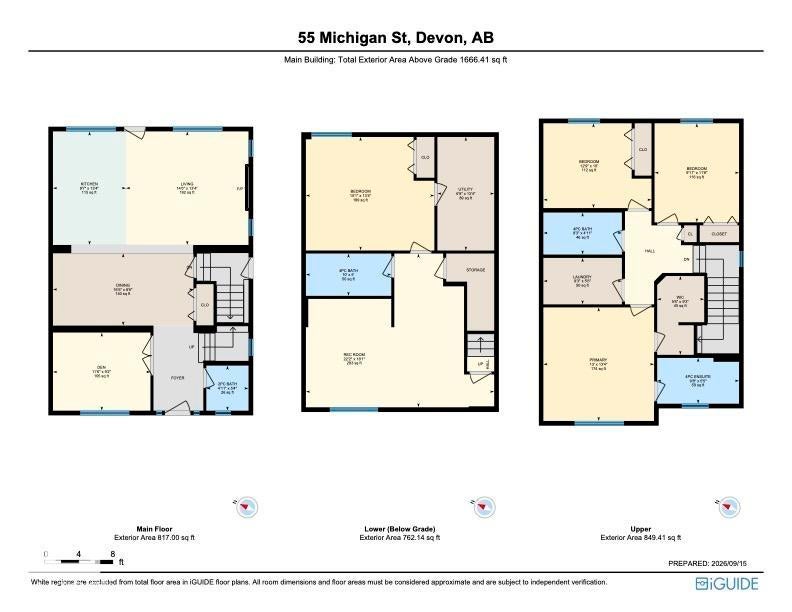
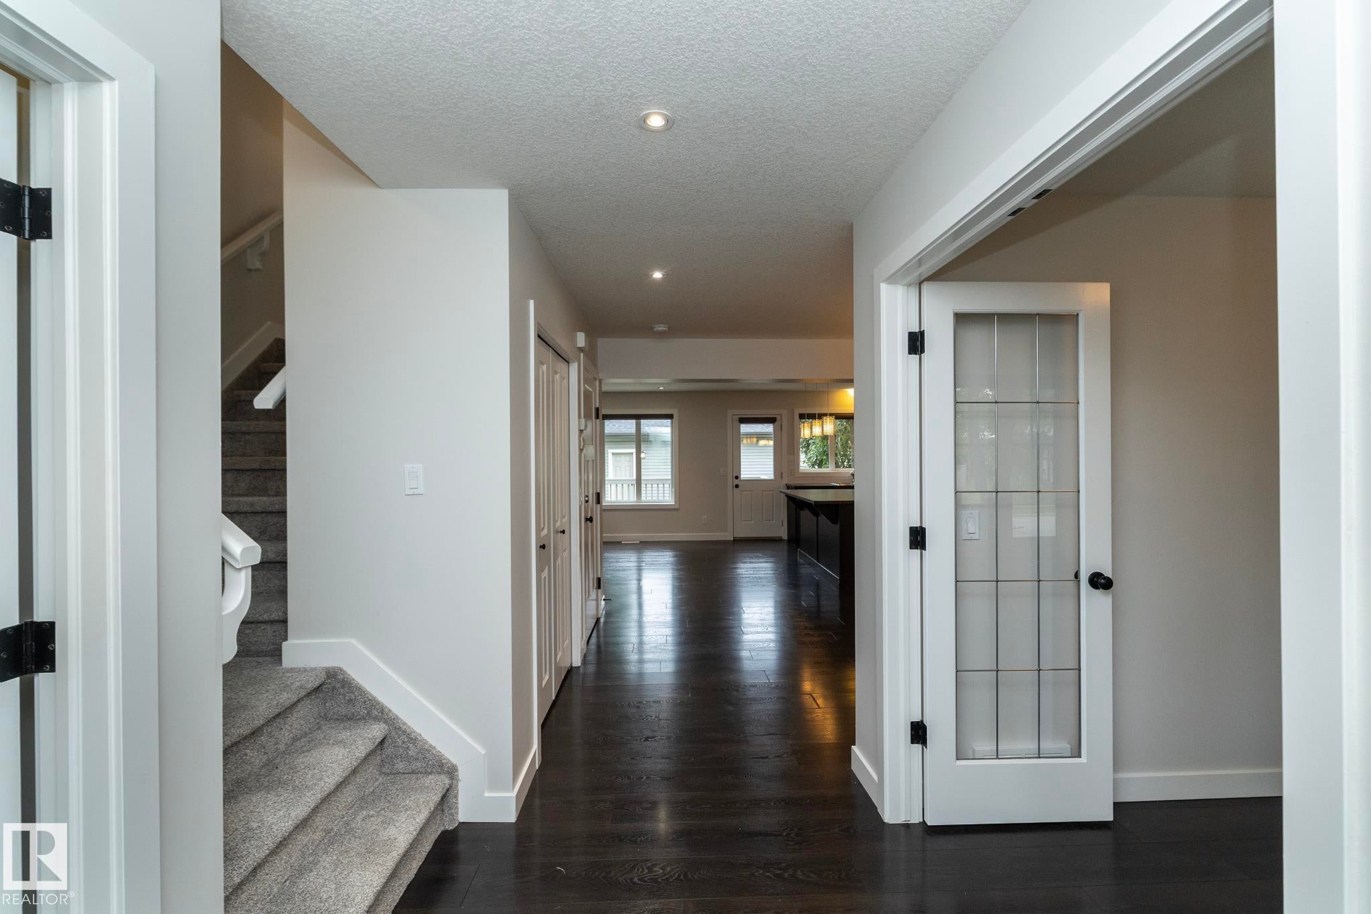
RARE FULL SIDE-BY-SIDE DUPLEX—NEVER BEFORE OFFERED FOR SALE IN DEVON! An exceptional opportunity to own BOTH SIDES of a well-maintained duplex in a mature, established neighbourhood, offering outstanding flexibility for investors, multi-generational living or those looking to live on one side while holding the other. EACH UNIT features 3+1 beds, 4 baths, a FULLY FINISHED BASEMENT & its own garage. One basement includes SEPARATE LIVING QUARTERS, while the other is finished & ready for a future 2ND KITCHEN & LAUNDRY setup. Bright island kitchens feature GLOSS CABINETRY, stainless appliances & laminate flooring, NEW CARPET & FRESH PAINT. The 22’X24’ garages provide excellent parking & storage, with one HEATED & INSULATED + double parking pads. Fenced & landscaped in a mature neighbourhood within WALKING DISTANCE TO SCHOOLS, TRAILS & AMENITIES. Devon offers river valley recreation, excellent Edmonton access & is home to the NAX AJHL hockey team. A unique opportunity with TWO COMPLETE HOMES on one property!

Save
Ask
Tour
Hide
Share
Listing Snapshot
Price 
$1,050,000
Days On Site 
16 Days
Bedrooms 
4
Inside Area (SqFt) 
3,352.77 sqft
Total Baths 
3.5
Full Baths 
3
Partial Baths 
1
Lot Size 
747.88 Acres
Year Built 
2012
MLS® Number 
E4509335
Status 
Active
Property Tax 
N/A
Maintenance Fees 
N/A
Sq Ft Source 
N/A
Friends & Family
Recent Activity
yesterdayListing updated with changes from the MLS®
2 weeks agoListing first seen on site
General Features
Direction Faces 
West
Foundation 
Concrete Perimeter
Garage 
Yes
Garage Spaces 
4
Parking 
Garage Door OpenerDetached
Parking Spaces 
4
Property Sub Type 
Duplex
Style 
2 Storey
Zoning 
Zone 92
Interior Features
Appliances 
MicrowaveDryer
Basement 
FullFinished
Fireplace 
Yes
Fireplace Features 
Gas
Flooring 
Ceramic TileLaminateCarpet
Heating 
Natural Gas
Window Features 
Window Coverings
Save
Ask
Tour
Hide
Share
Exterior Features
Construction Details 
Wood SidingVinyl Siding
Fencing 
Fenced
Lot Features 
On Golf Course
Patio And Porch 
Deck
Roof 
Asphalt
Windows/Doors 
Window Coverings
Community Features
MLS Area 
Devon
Township 
0086
Schools
School District
Unknown
Elementary School
Robina Baker
Middle School
Riverview
High School
John Malland
Listing courtesy of Jill Jordan of RE/MAX Real Estate [email protected]

Listing information is provided by Participants of the REALTORS® Association of Edmonton. IDX information is provided exclusively for personal, non-commercial use, and may not be used for any purpose other than to identify prospective properties consumers may be interested in purchasing. Information is deemed reliable but not guaranteed. Copyright 2026, REALTORS® Association of Edmonton
Last checked 2026-10-04 07:15 PM UTC

Neighborhood & Commute
Source: Walkscore
Save
Ask
Tour
Hide
Share