Save
Ask
Tour
Hide
Share
$584,900
17 Days On Site

204 Falcon Crescent
Leduc, AB T0B 3M3

For Sale|Single Family Residence|Active
4
Beds
3
Total Baths
3
Full Baths
2,200.16
SqFt
$266
/SqFt
2026
Built
Listing courtesy of Yad Dhillon of LPT Realty [email protected]
Call Now: (587) 596-2486
Is this the listing for you? We can help make it yours.
(587) 596-2486
204 Falcon Crescent204 Falcon Crescent204 Falcon Crescent204 Falcon Crescent
Save
Ask
Tour
Hide
Share

Mortgage Calculator

Monthly Payment (Est.)

Enter an interest rate to see your estimated monthly payment.
Calculator powered by Showcase IDX, a Constellation1 Company. Copyright ©2026 Information is deemed reliable but not guaranteed.

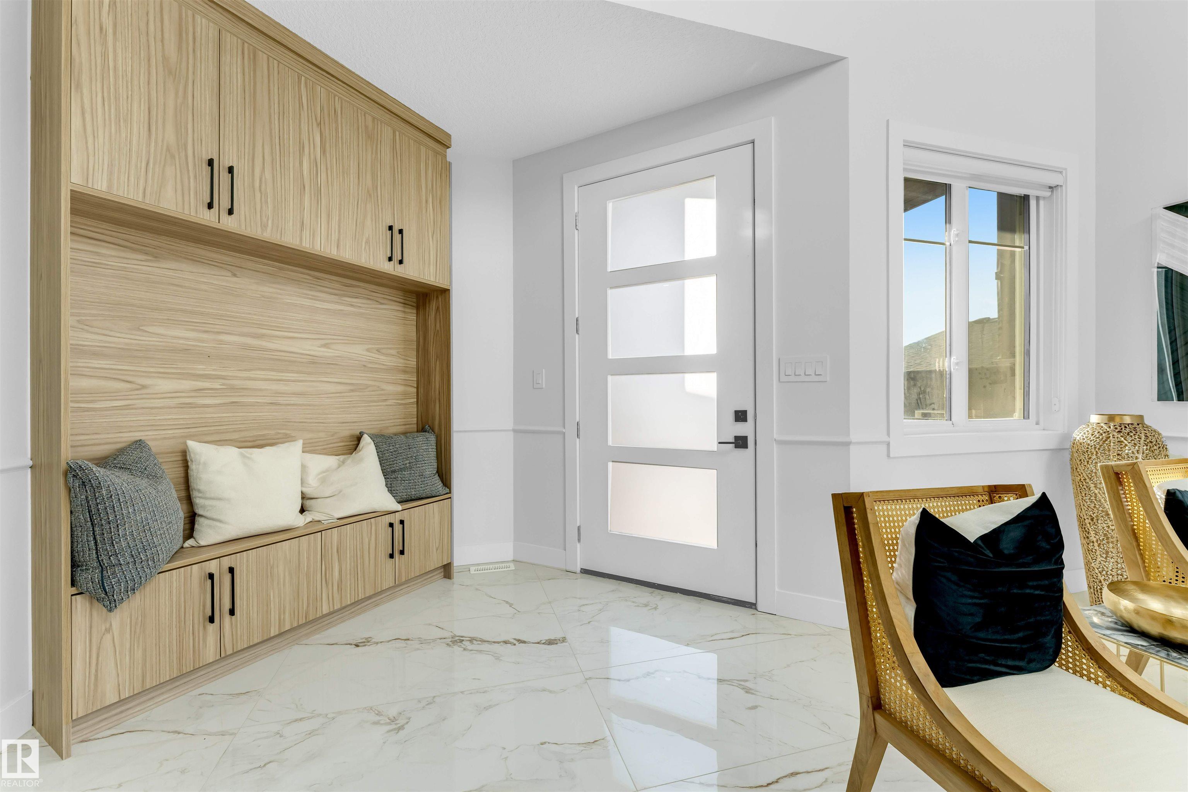
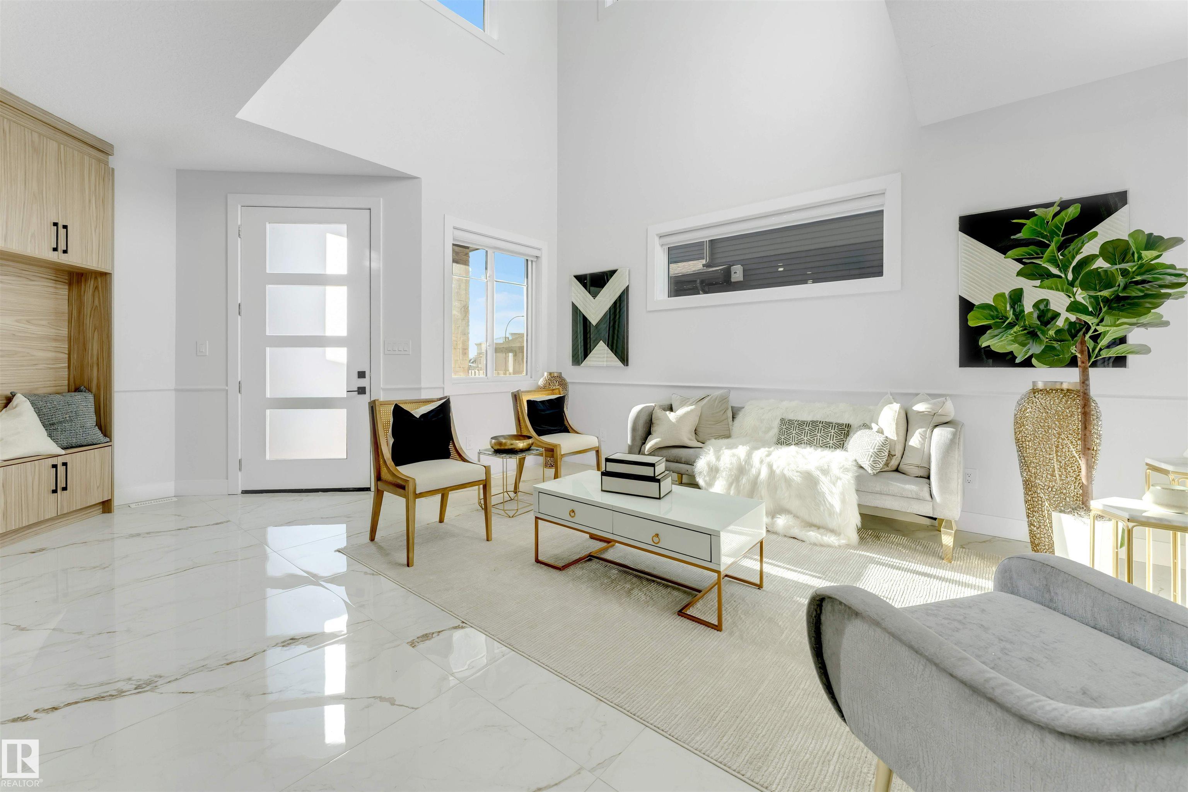
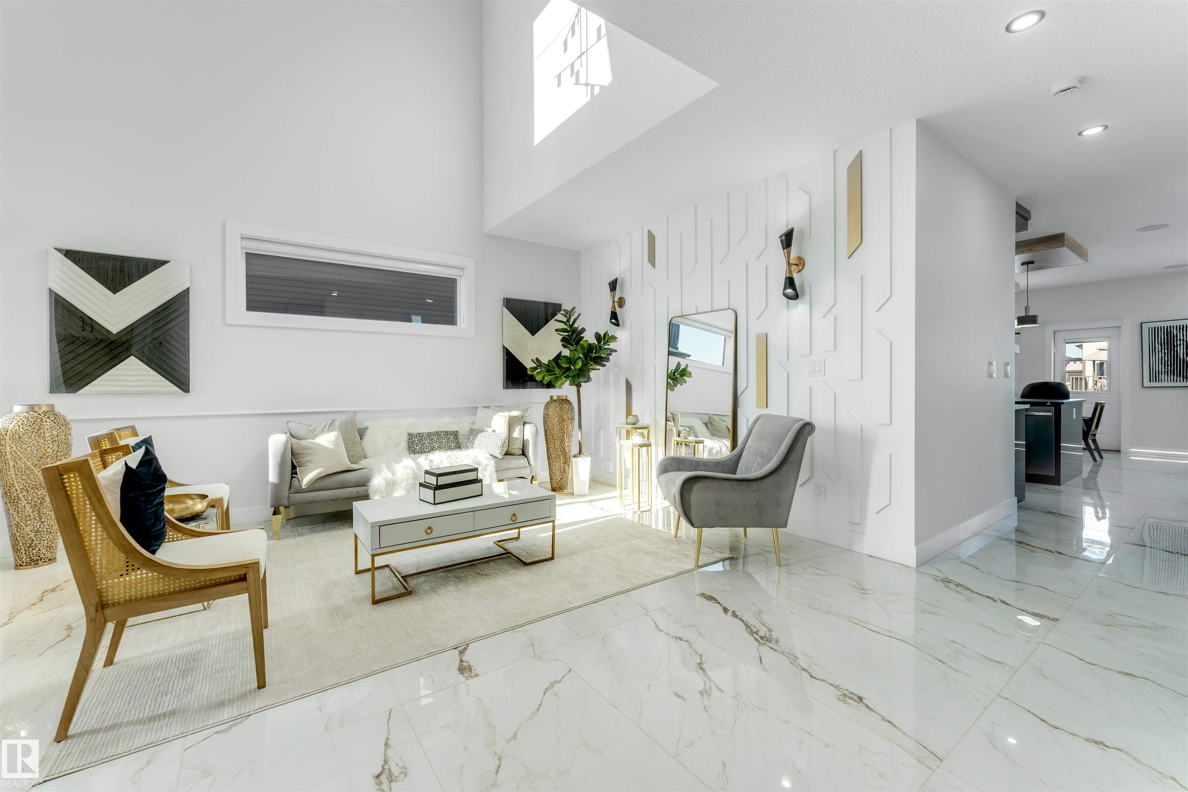
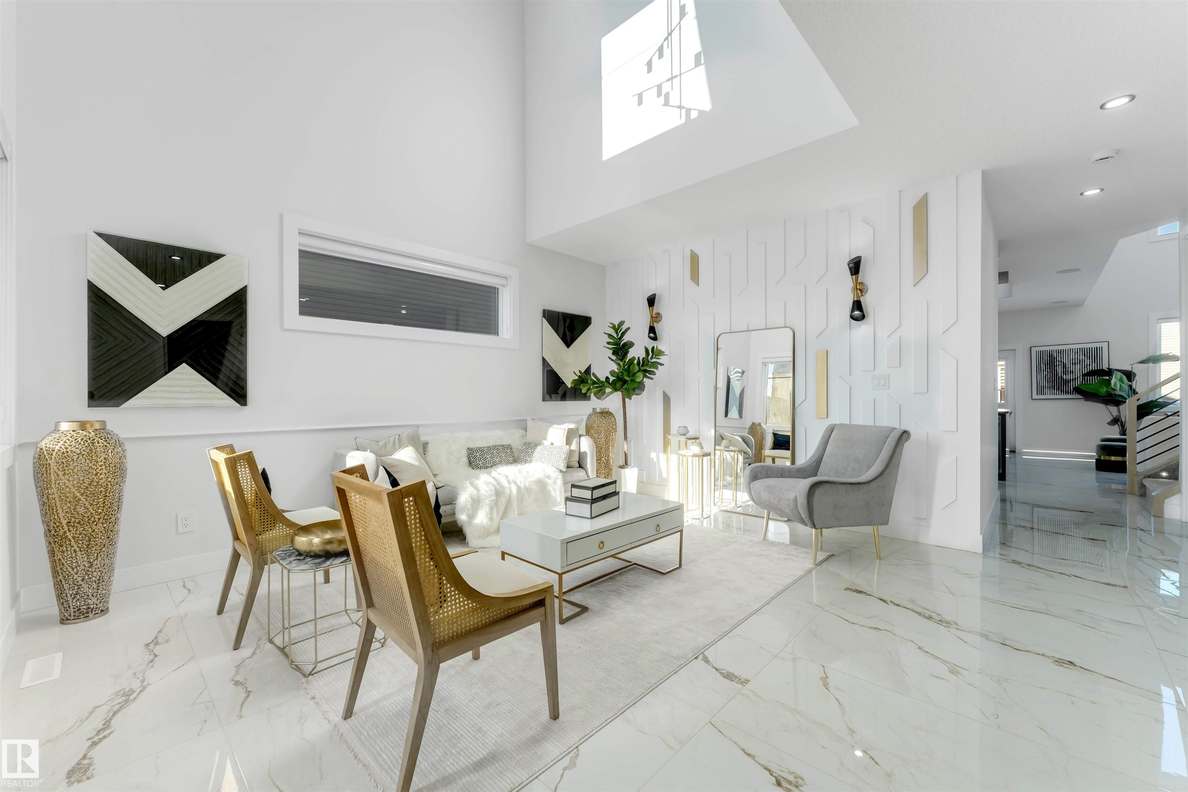
**FRONT-ATTACHED DOUBLE GARAGE**MAIN-FLOOR BED & FULL BATH**SPICE KITCHEN**OPEN-TO-BELOW**SECOND-FLOOR BONUS ROOM**SEPARATE ENTRANCE** Beautifully designed home in Fraser, Leduc with a functional layout for everyday living. The main floor features a bedroom and full bathroom, spacious living area, open-to-below design, and a well-planned spice kitchen. Upstairs offers a bonus room, primary bedroom, two additional bedrooms, two full bathrooms, and convenient second-floor laundry. Buyer has the option to select interior finishes, subject to builder timelines and availability. Located close to the Leduc Recreation Centre, Telford Lake, environmental reserve areas, and walking paths around the ponds, with convenient access to everyday amenities. Photos are representative.

Save
Ask
Tour
Hide
Share
Listing Snapshot
Price 
$584,900
Days On Site 
17 Days
Bedrooms 
4
Inside Area (SqFt) 
2,200.16 sqft
Total Baths 
3
Full Baths 
3
Partial Baths 
N/A
Lot Size 
N/A
Year Built 
2026
MLS® Number 
E4509010
Status 
Active
Property Tax 
N/A
Maintenance Fees 
N/A
Sq Ft Source 
N/A
Friends & Family
Recent Activity
3 weeks agoListing updated with changes from the MLS®
3 weeks agoListing first seen on site
General Features
Attached Garage 
Yes
Direction Faces 
East
Foundation 
Concrete Perimeter
Garage 
Yes
Garage Spaces 
2
Property Sub Type 
Single Family Residence
Security 
Smoke Detector(s)
Style 
2 Storey
Zoning 
Zone 81
Interior Features
Appliances 
Gas Water Heater
Basement 
FullUnfinished
Fireplace 
Yes
Flooring 
Ceramic TileVinylCarpet
Heating 
Natural Gas
Save
Ask
Tour
Hide
Share
Exterior Features
Construction Details 
Wood SidingVinyl Siding
Lot Features 
Landscaped
Patio And Porch 
Deck
Roof 
Asphalt
Community Features
MLS Area 
None
Township 
0200
Listing courtesy of Yad Dhillon of LPT Realty [email protected]

Listing information is provided by Participants of the REALTORS® Association of Edmonton. IDX information is provided exclusively for personal, non-commercial use, and may not be used for any purpose other than to identify prospective properties consumers may be interested in purchasing. Information is deemed reliable but not guaranteed. Copyright 2026, REALTORS® Association of Edmonton
Last checked 2026-10-04 07:15 PM UTC

Neighborhood & Commute
Source: Walkscore
Save
Ask
Tour
Hide
Share