


523 Ashgrove CircleLeduc, AB T9E 0K8
Mortgage Calculator
Monthly Payment (Est.)
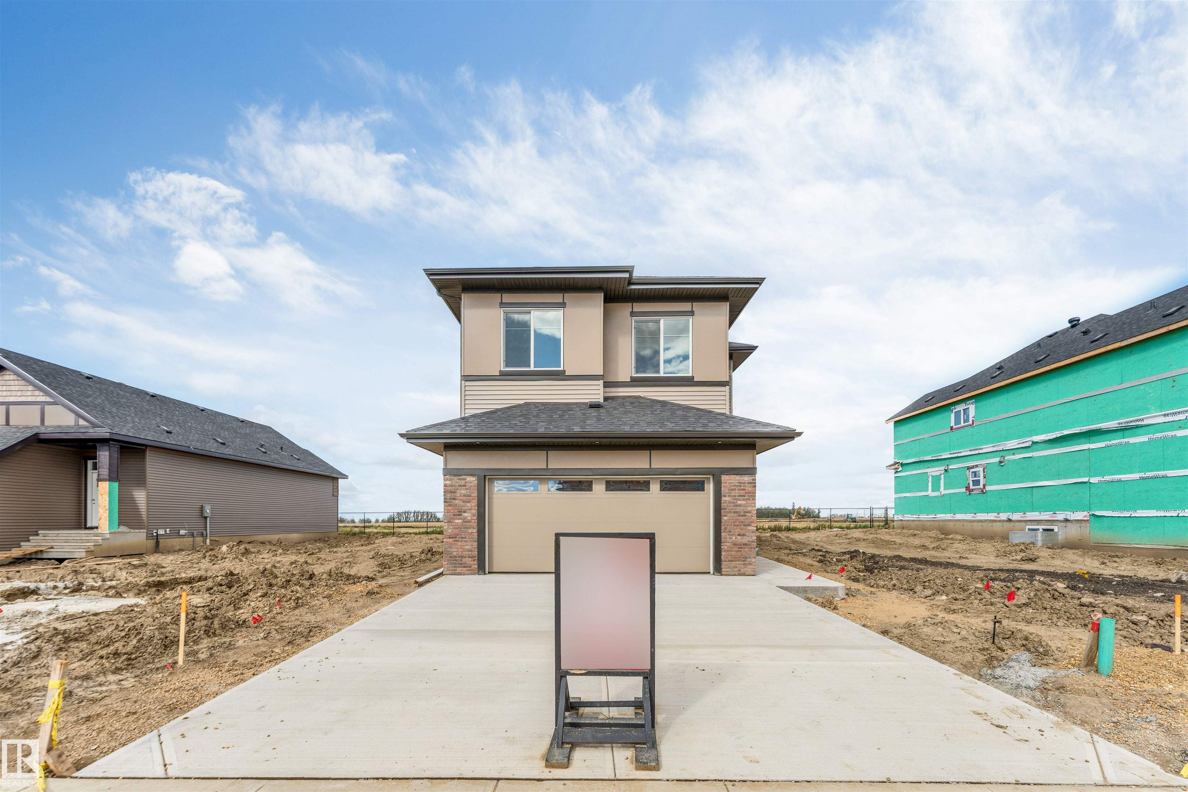
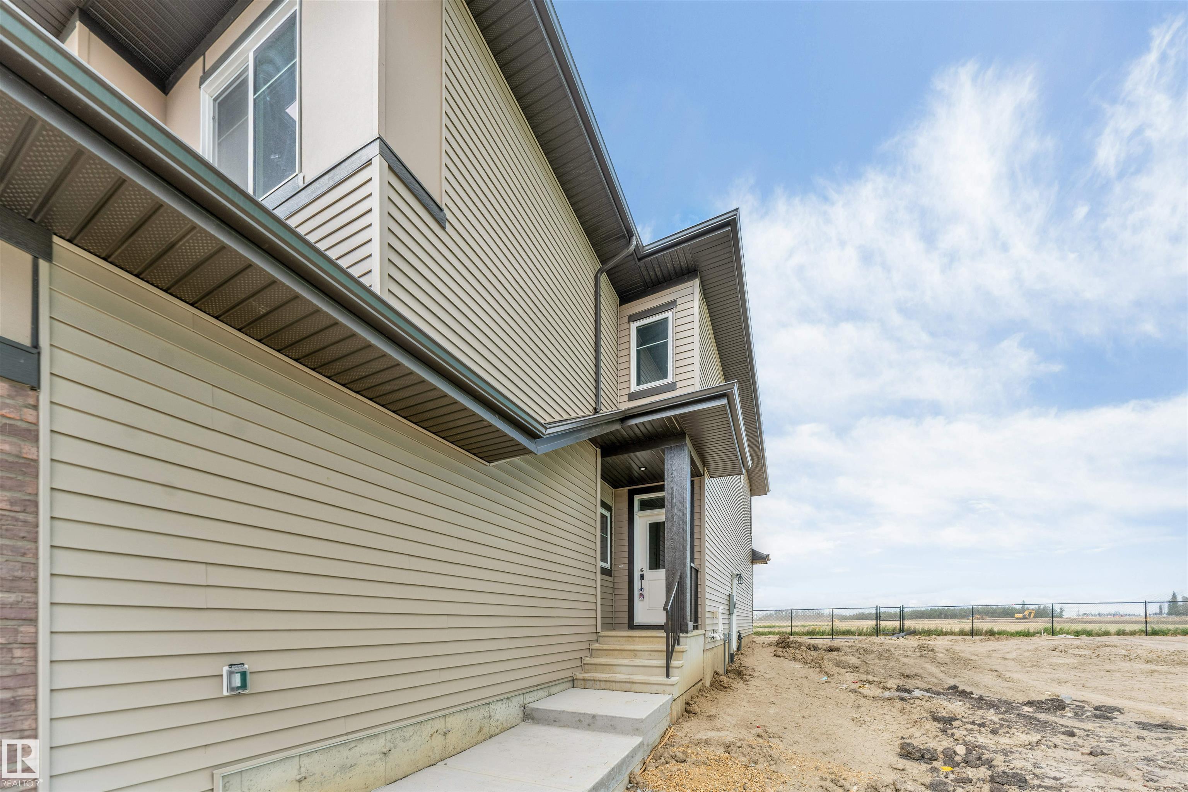
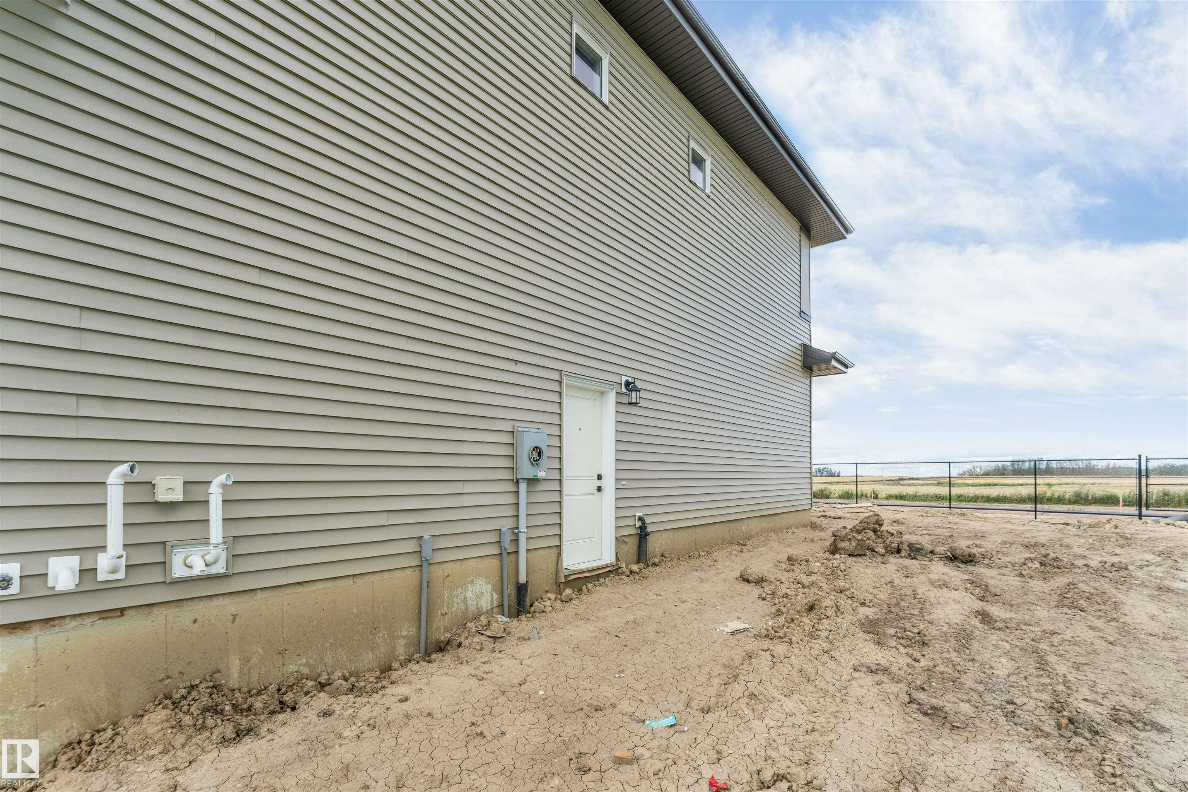
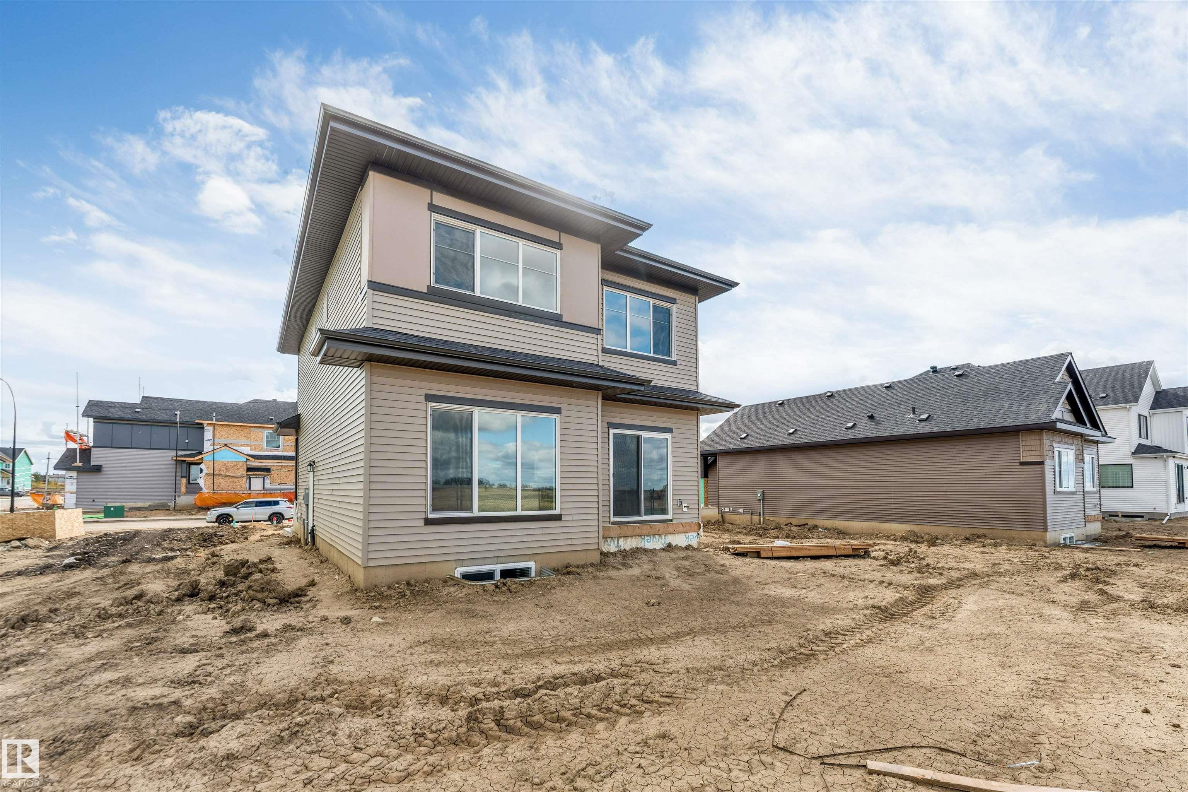
Enter an interest rate to see your estimated monthly payment.**GREEN SPACE BACKING**LANDSCAPING & DECK INCLUDED**MAIN FLOOR BEDROOM & FULL BATH**10’ RAISED CEILINGS**5-BEDROOM**SEPARATE ENTRANCE** Backing directly onto serene green space, this brand-new, nearly 2,500 sq. ft. home in Leduc’s Anderson community offers a thoughtful blend of style and functionality. The main floor features 10’ raised ceilings, an electric fireplace in the Great Room, and a chef-inspired kitchen with quartz counters, central island, stainless steel appliances, and a butler’s pantry. A main-floor bedroom with adjacent full bath adds flexibility for guests or a home office. Upstairs offers 9’ ceilings, a spacious bonus room, 4 bedrooms, and a primary retreat with a 5-piece ensuite. Enjoy a finished deck with gas line, fully landscaped yard, and insulated double garage.
| 2 weeks ago | Listing updated with changes from the MLS® | |
| 2 weeks ago | Status changed to Active | |
| 3 weeks ago | Listing first seen on site |

Listing information is provided by Participants of the REALTORS® Association of Edmonton. IDX information is provided exclusively for personal, non-commercial use, and may not be used for any purpose other than to identify prospective properties consumers may be interested in purchasing. Information is deemed reliable but not guaranteed. Copyright 2026, REALTORS® Association of Edmonton
Last checked 2026-10-04 07:15 PM UTC