


370 Liden LoopLeduc, AB T9E 1T2
Mortgage Calculator
Monthly Payment (Est.)
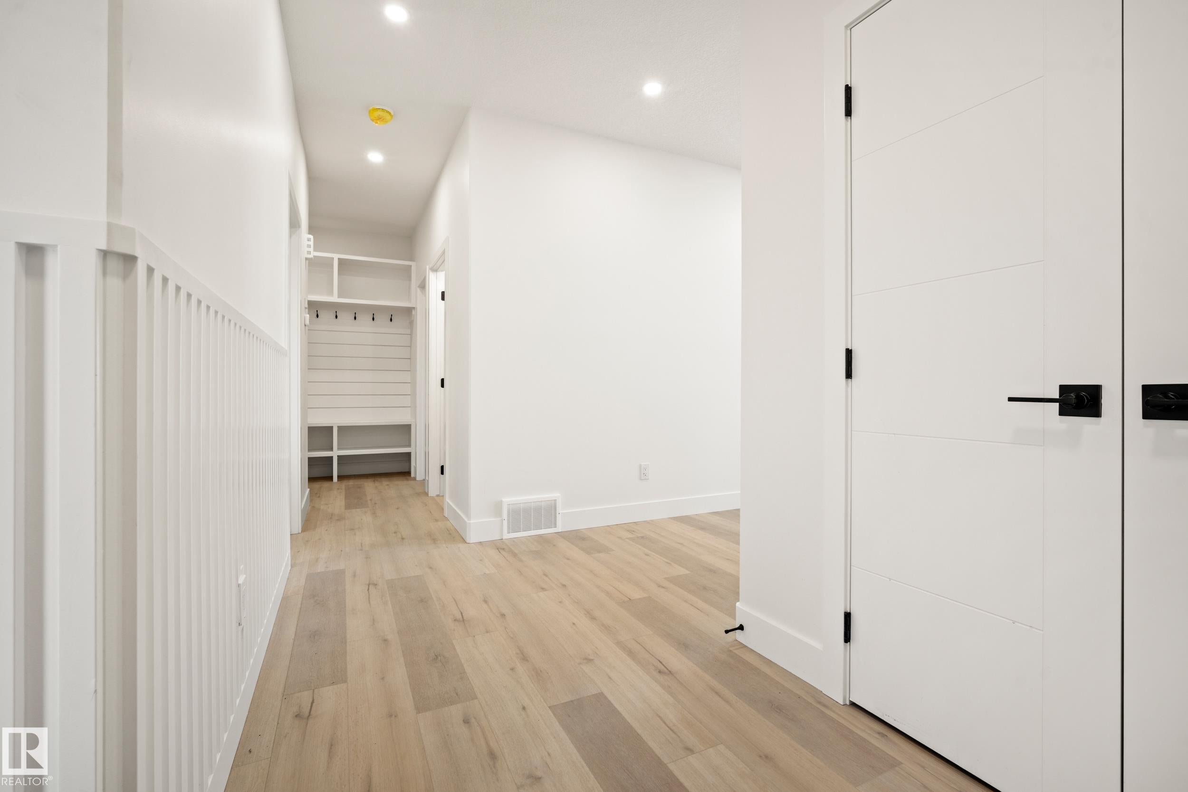
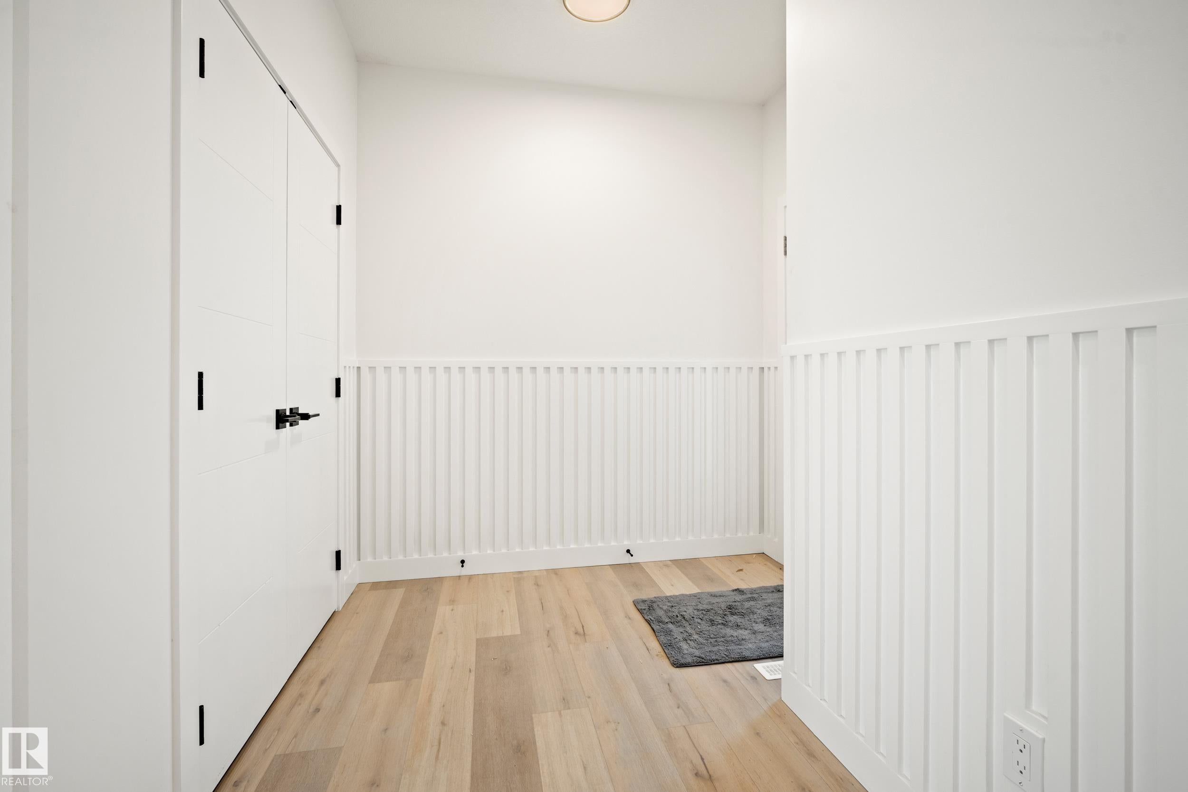
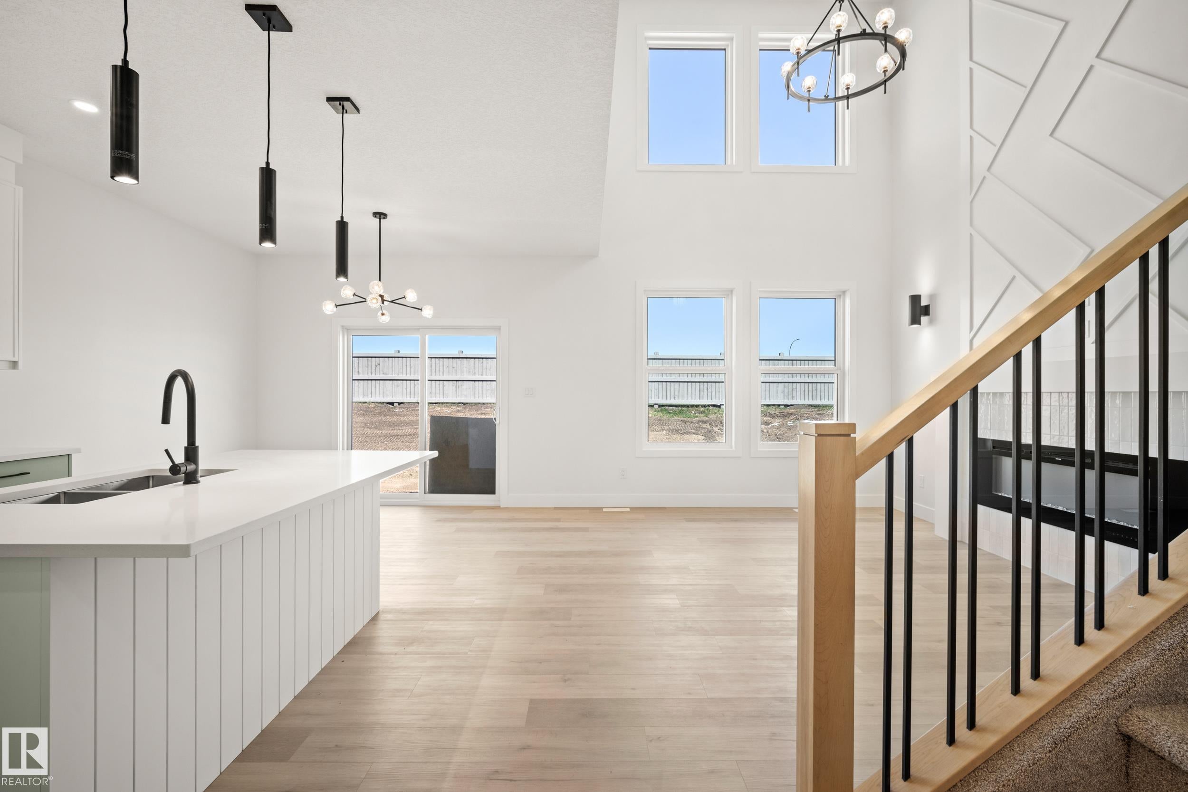
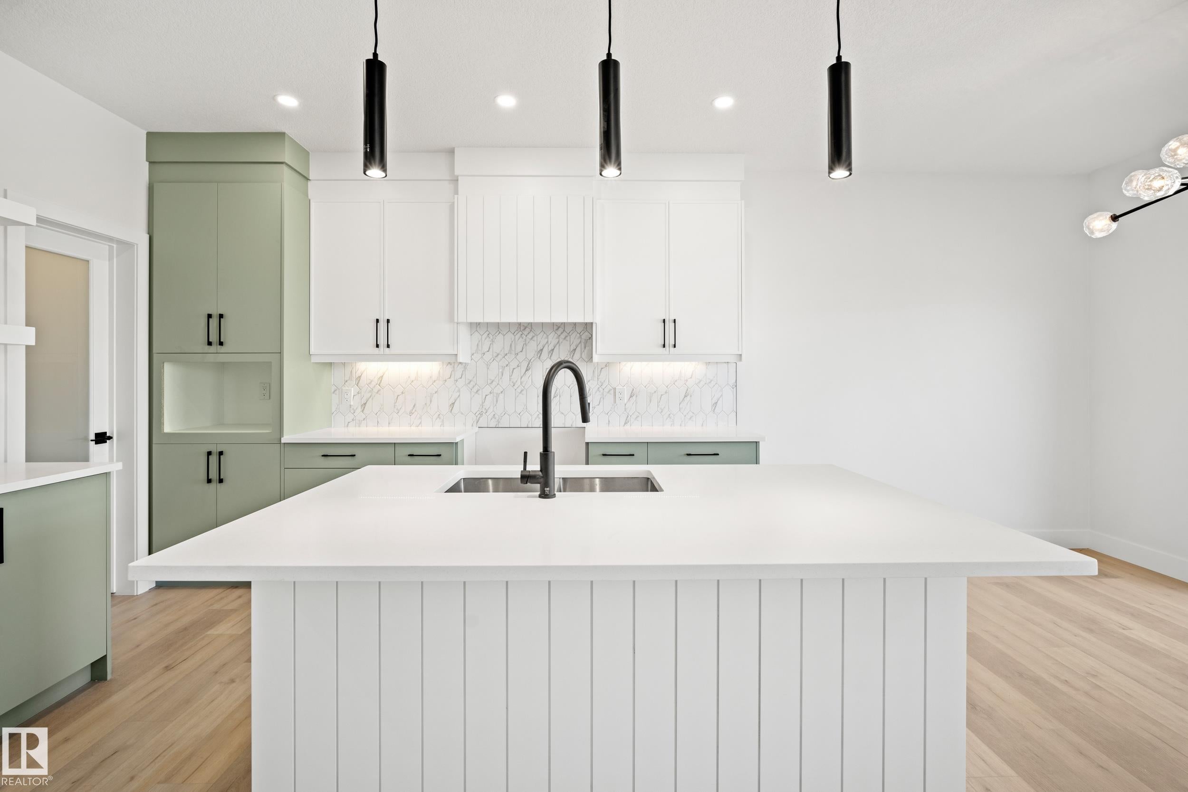
Enter an interest rate to see your estimated monthly payment.Beautifully designed by Homes by New Era, this nearly 2,200 sq. ft. home offers a modern open-concept layout with stylish finishes and thoughtful design throughout. The main floor features a versatile den/4th bedroom, perfect for guests or a home office, a full bath, and a spacious mudroom with direct access to the walk-in pantry. The kitchen overlooks the stunning open-to-above great room, complete with soaring ceilings, large windows, and a striking feature wall. Upstairs offers a spacious bonus room, a luxurious primary suite with a spa-like 5-pc ensuite, walk-in closet, and direct access to the upper laundry. Two additional bedrooms and a full bath. Enjoy a large walkout basement backing onto a beautiful pond, offering a scenic backdrop and excellent potential for future development or additional living space. Currently under construction with time to choose interior finishes. Photos are of similar homes for illustration only. December 2026 Possession.
| 3 weeks ago | Listing updated with changes from the MLS® | |
| 3 weeks ago | Listing first seen on site |

Listing information is provided by Participants of the REALTORS® Association of Edmonton. IDX information is provided exclusively for personal, non-commercial use, and may not be used for any purpose other than to identify prospective properties consumers may be interested in purchasing. Information is deemed reliable but not guaranteed. Copyright 2026, REALTORS® Association of Edmonton
Last checked 2026-10-04 07:15 PM UTC