


12 DALQUIST BayLeduc, AB T9E 1N7
Mortgage Calculator
Monthly Payment (Est.)
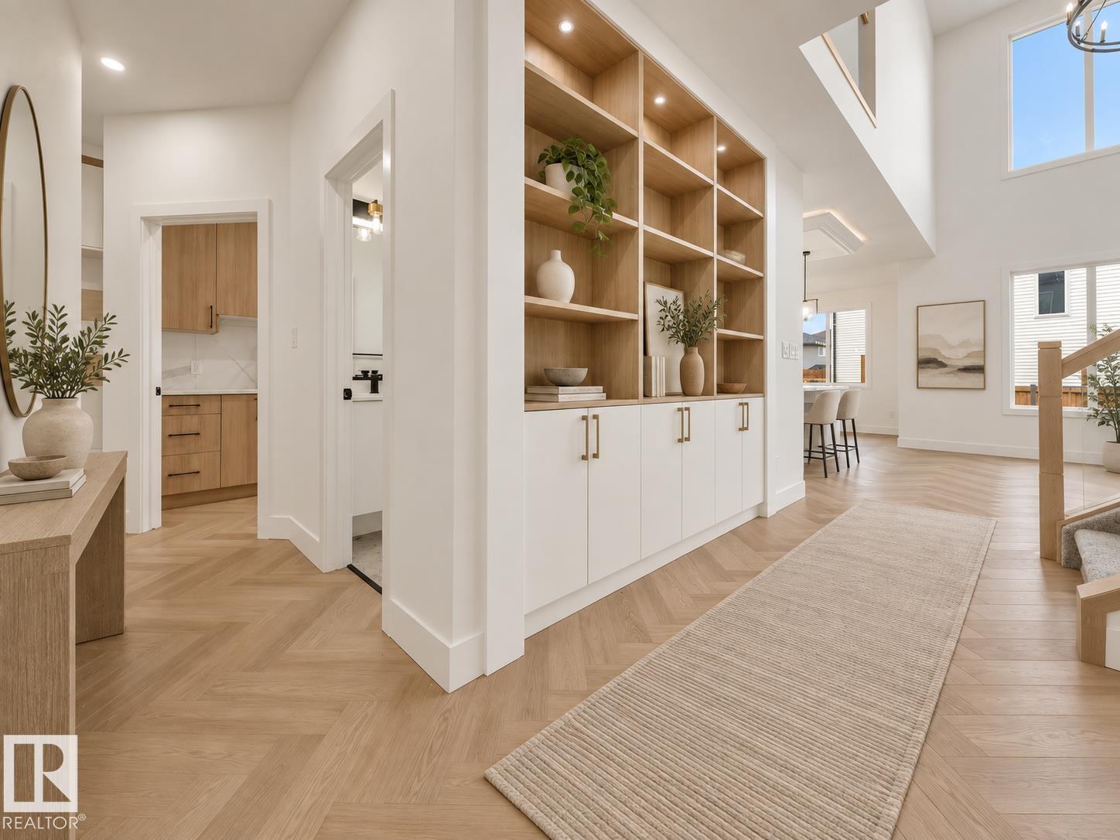
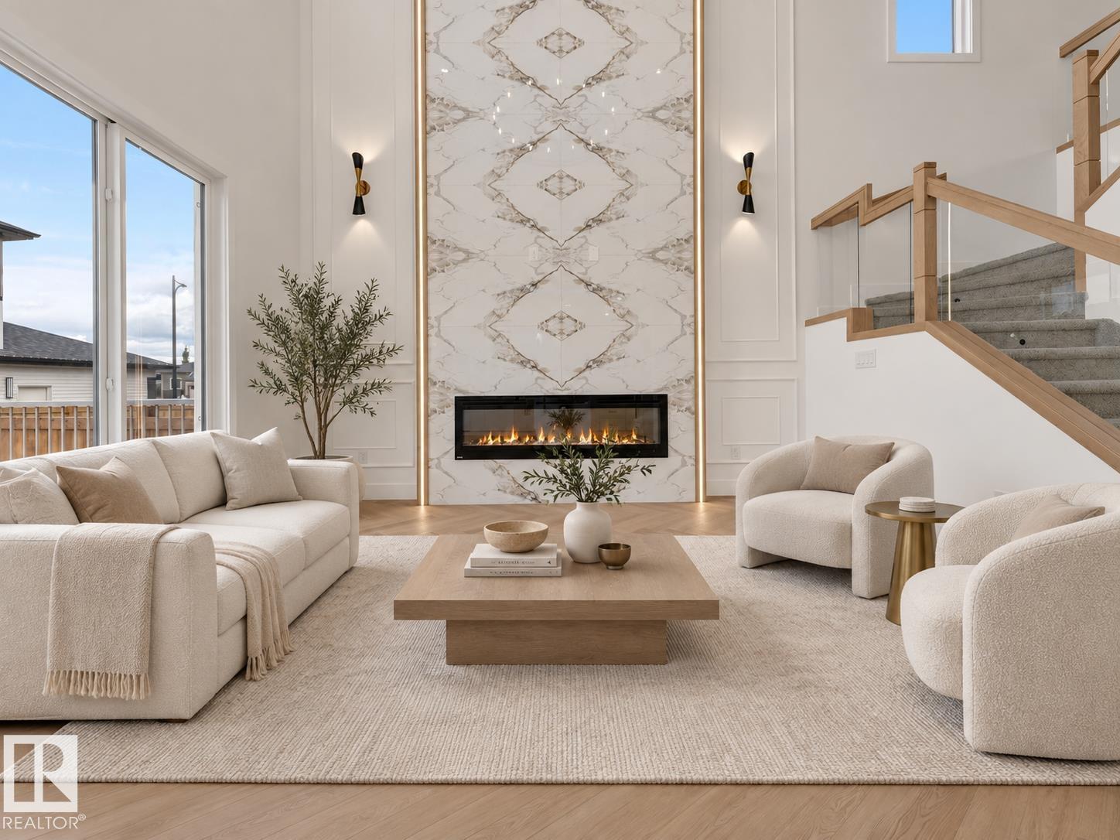
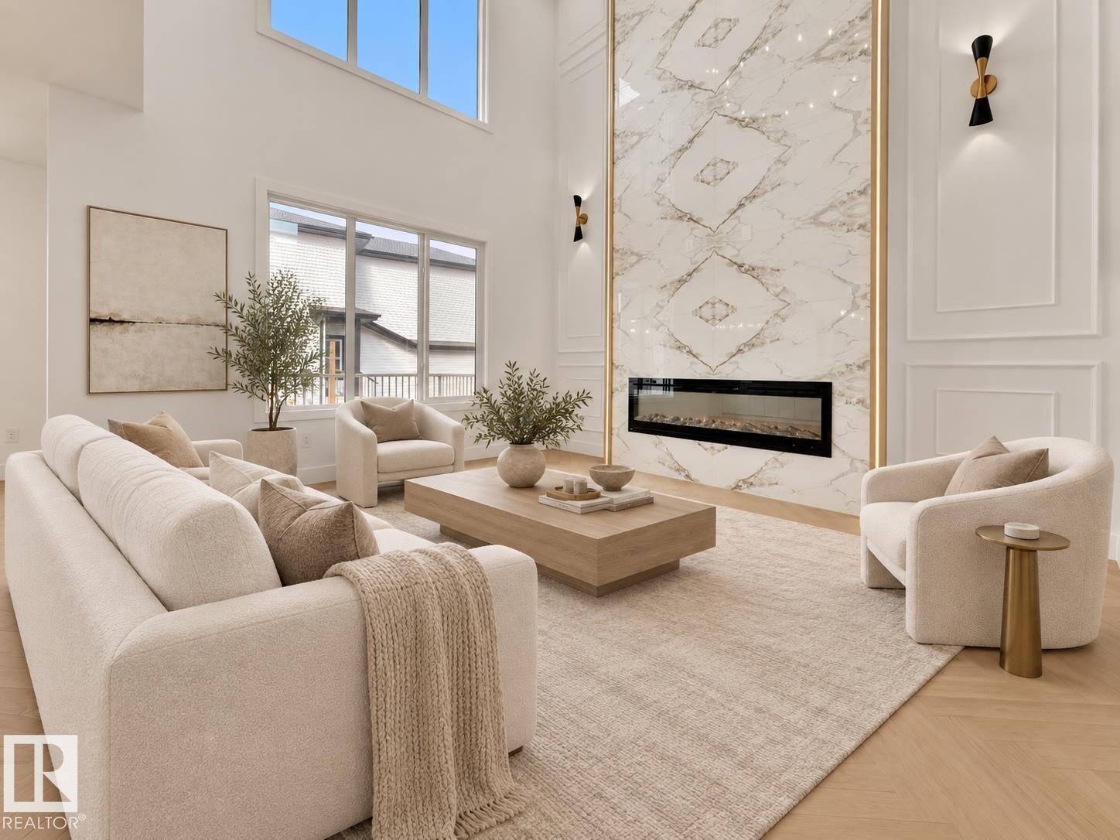
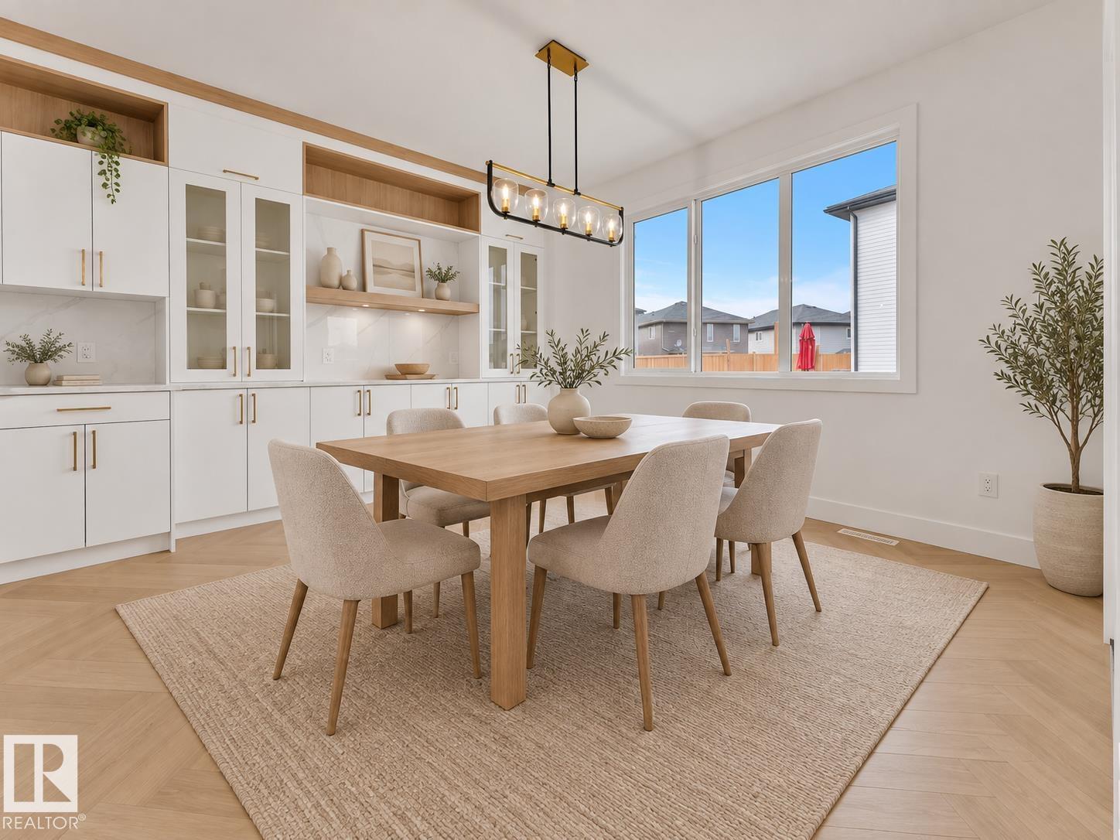
Enter an interest rate to see your estimated monthly payment.Welcome to 12 Dalquist Bay in Meadowview Park, Leduc—a beautifully upgraded home designed for buyers ready to elevate their lifestyle. Situated on a desirable 28-pocket lot, this impressive home offers approx. 2,465 sq. ft. above grade with a bright, functional layout. Highlights include a stunning open-to-below living area, 2 fireplaces, beautiful cabinetry throughout, extended kitchen, spice kitchen, main-floor bedroom with full bath, and 3 designer feature walls. Upstairs features a spacious bonus room, luxurious primary suite with 5-piece ensuite and walk-in closet, additional bedrooms, plus a laundry room with cabinetry and sink. An already-built deck is perfect for relaxing or entertaining. Close to parks, trails, playgrounds, schools, shopping, Leduc Recreation Centre and QE2 access—a perfect blend of luxury, space and convenience.
| 3 days ago | Listing updated with changes from the MLS® | |
| 2 weeks ago | Status changed to Active | |
| 3 weeks ago | Listing first seen on site |

Listing information is provided by Participants of the REALTORS® Association of Edmonton. IDX information is provided exclusively for personal, non-commercial use, and may not be used for any purpose other than to identify prospective properties consumers may be interested in purchasing. Information is deemed reliable but not guaranteed. Copyright 2026, REALTORS® Association of Edmonton
Last checked 2026-10-04 07:15 PM UTC