


202 Linden LoopLeduc, AB T9E 1T2
Mortgage Calculator
Monthly Payment (Est.)
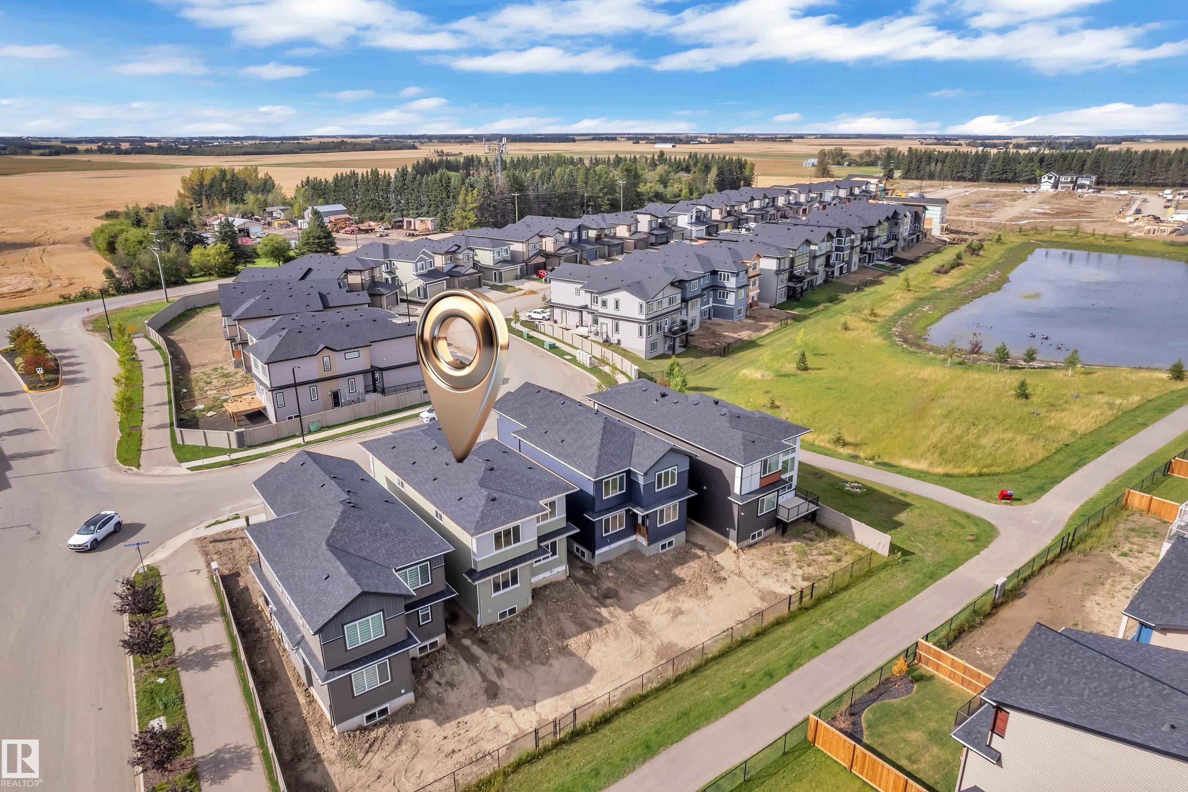
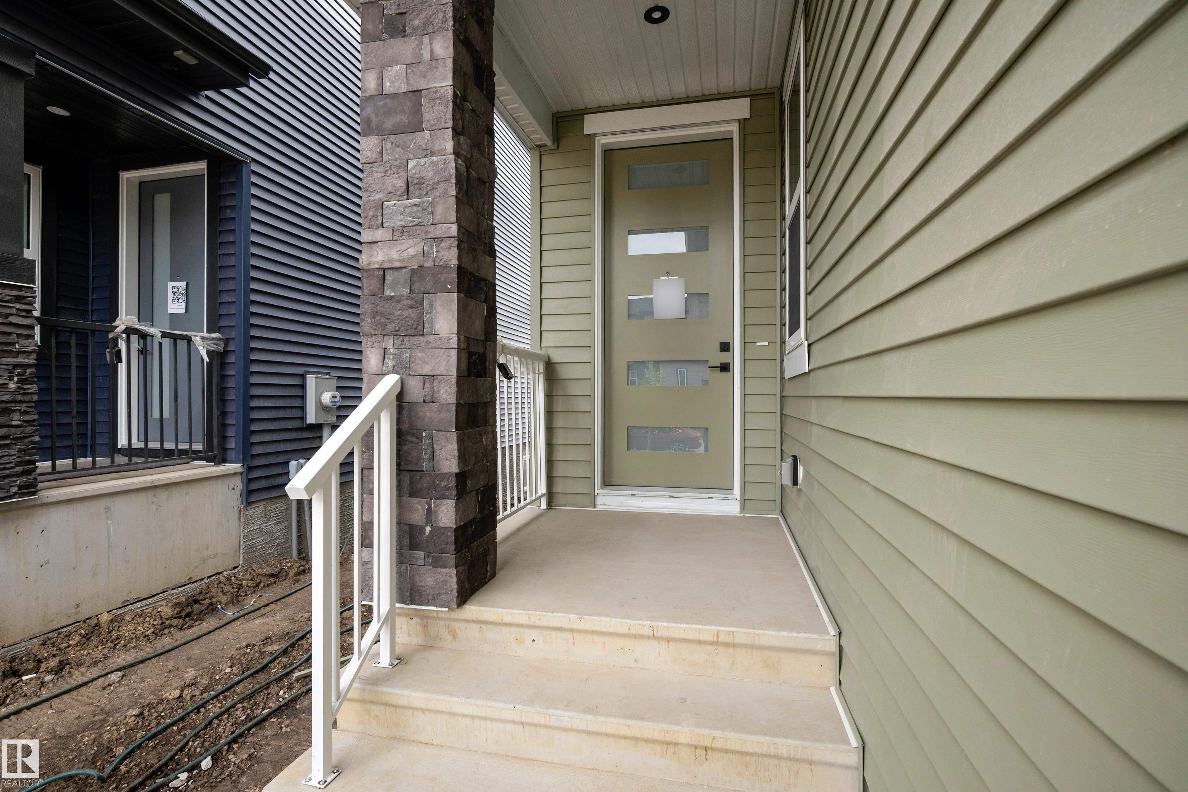
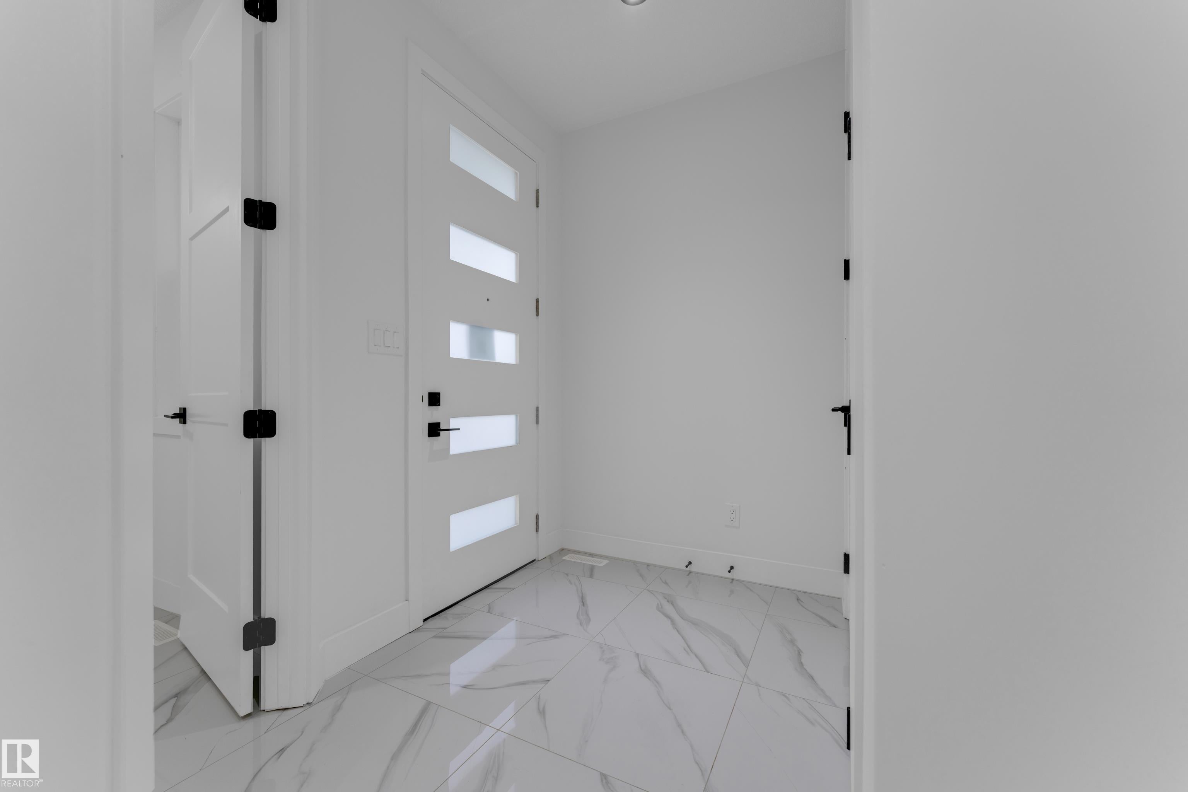
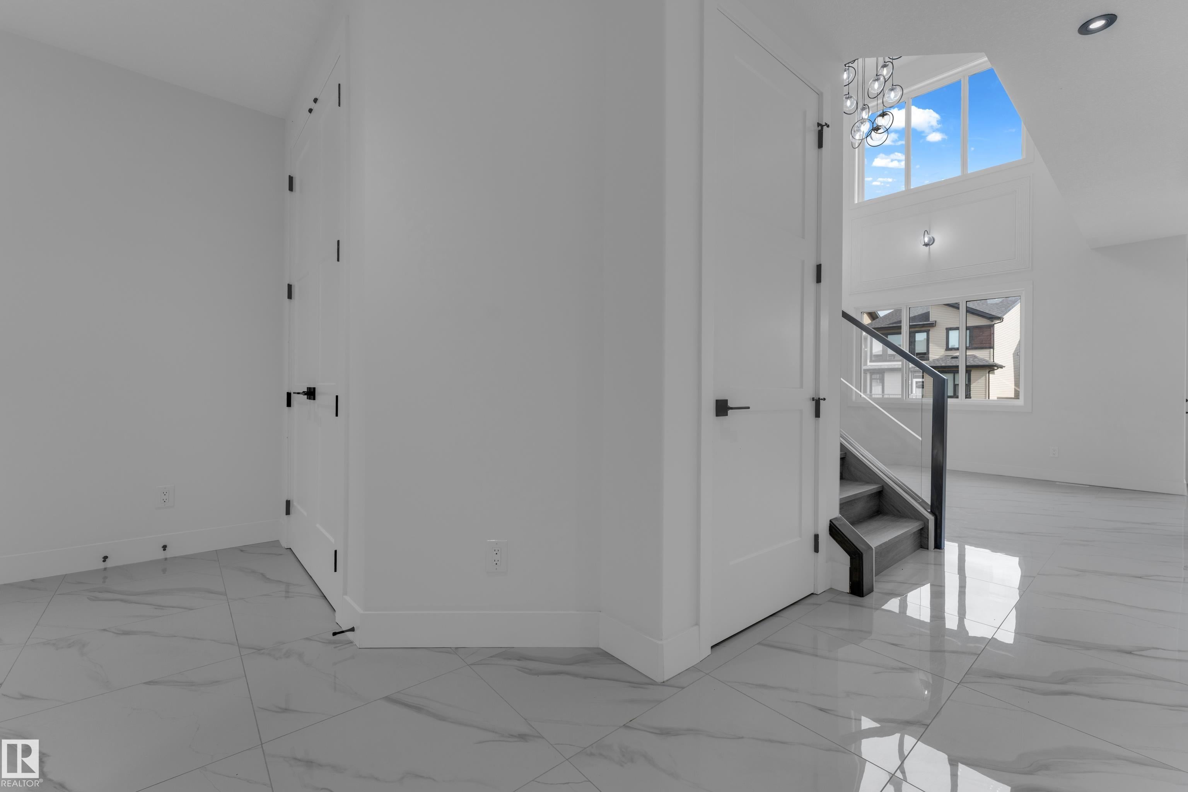
Enter an interest rate to see your estimated monthly payment.MAIN FLOOR BED & BATH, SPICE KITCHEN, EXTENDED KITCHEN, BEAUTIFUL LAYOUT, OPEN TO BELOW, POT FILLER FAUCET, FEATURE WALLS, TRAY CEILINGS, GLASS RAILINGS, BACKS ONTO AN ALLEY, POND & GREEN SPACE NEARBY.A true blend of STYLE, SPACE and SMART FUNCTIONALITY — this is a home where you get everything you need, all in one place. From the main-floor bedroom and beautifully designed open-concept kitchen with a pot filler and separate spice kitchen, to the spacious living areas, 3-piece bath and convenient beautifully designed mudroom, every detail is thoughtfully planned. Upstairs features a bright family room with an impressive open-to-below design, four additional bedrooms, a luxurious 5-piece primary ensuite, 3-piece bathroom and upper-floor laundry. Beautifully designed, highly functional and conveniently located close to schools, shopping, parks, transit and everyday amenities—this home truly has it all.
| 3 weeks ago | Listing updated with changes from the MLS® | |
| 3 weeks ago | Listing first seen on site |

Listing information is provided by Participants of the REALTORS® Association of Edmonton. IDX information is provided exclusively for personal, non-commercial use, and may not be used for any purpose other than to identify prospective properties consumers may be interested in purchasing. Information is deemed reliable but not guaranteed. Copyright 2026, REALTORS® Association of Edmonton
Last checked 2026-10-04 07:15 PM UTC