


4 LAKESHORE CoveBeaumont, AB T4X 0J2
Mortgage Calculator
Monthly Payment (Est.)
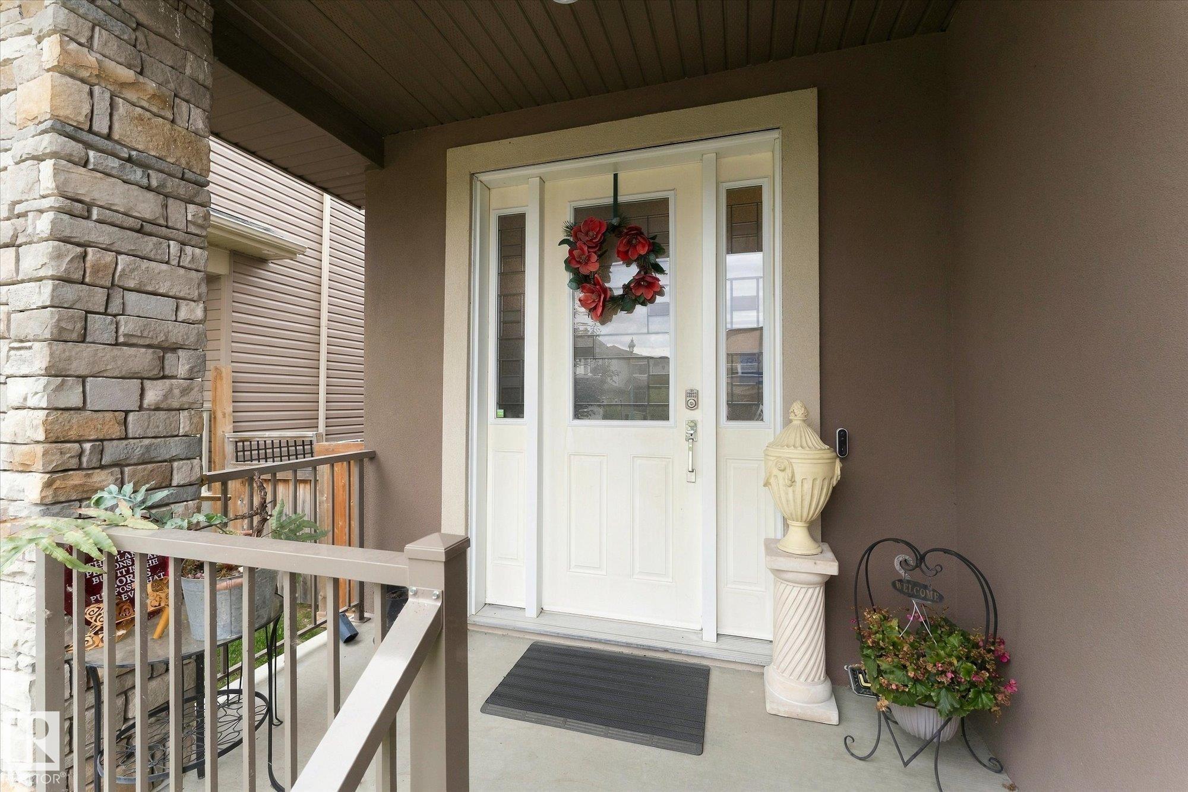
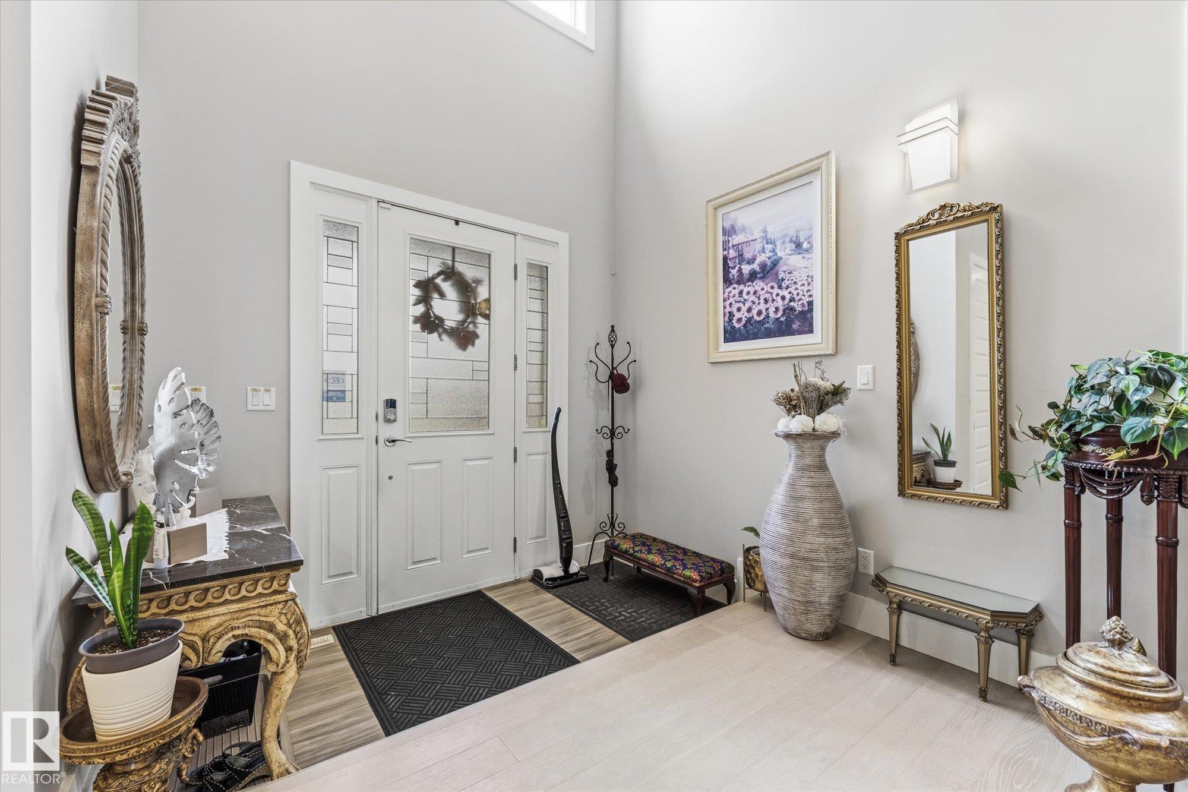
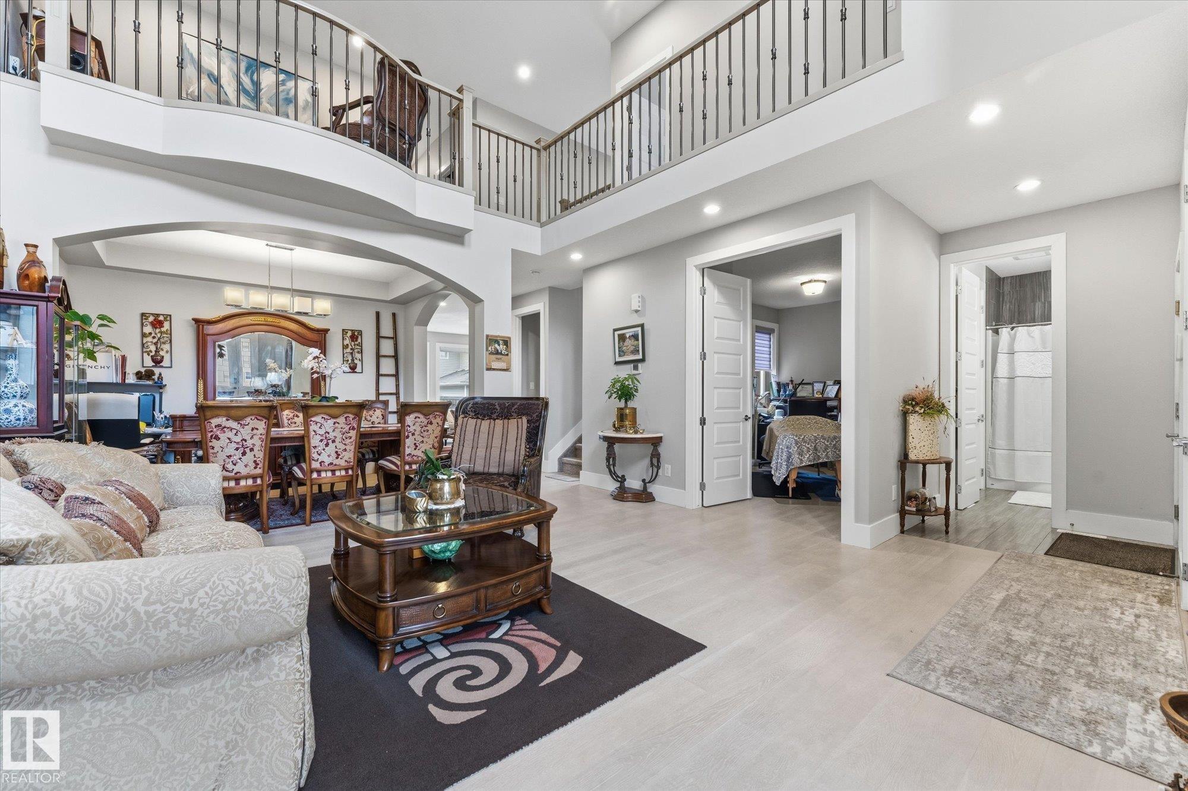
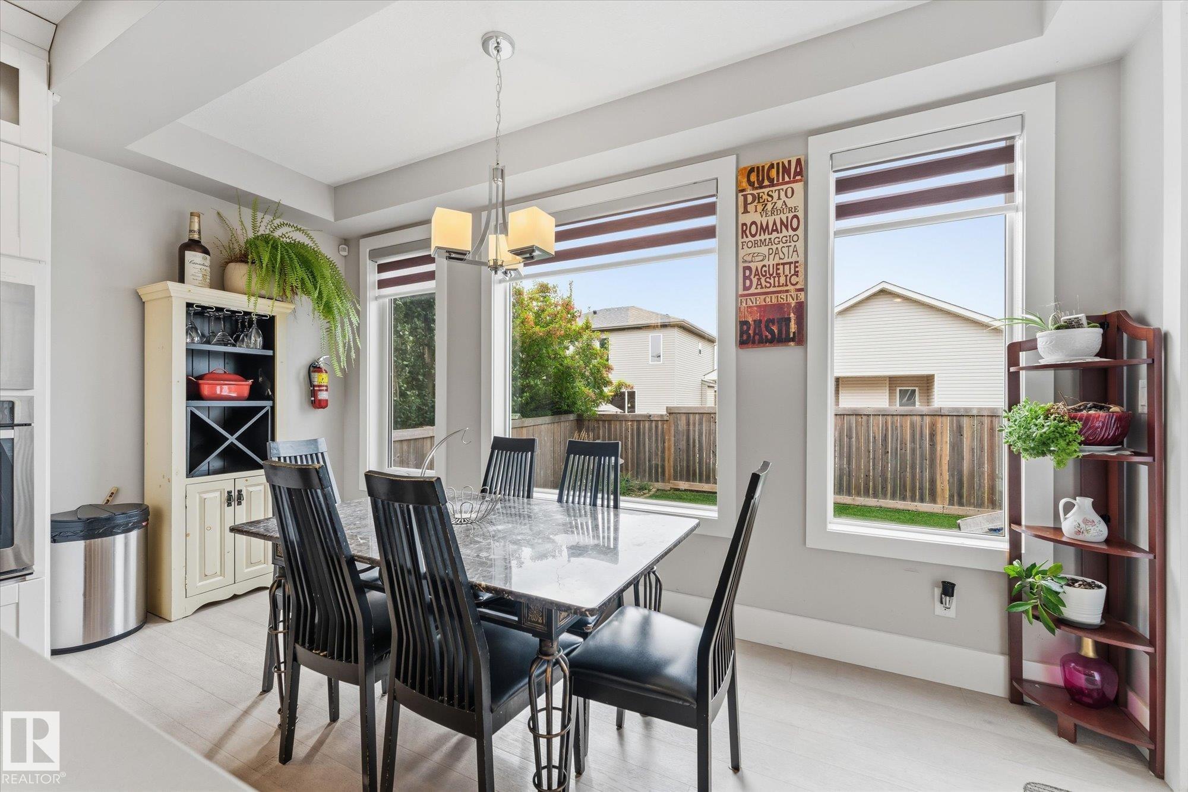
Enter an interest rate to see your estimated monthly payment.Grand 2 storey home in Beaumont with 8 bedroom, 6 bathrooms with 3 including ensuites ~ An impressive 2 storey front entry opens to an open-concept main floor with overlooking loft. Home features include living area gas fireplace and central A/C. Kitchen features quartz counters ~ under-cabinet lighting ~ built-in oven/microwave and gas stove. The primary bedroom has its own east-facing balcony ~ 5pc ensuite with his/her sinks ~ jetted soaker tub and stone counters. Upper level also has a loft ~ laundry room and 3 more bedrooms - one with its own ensuite and northwest-facing balcony. A concrete walk leades up to the separate entry to the 2 bed / 2 bath illegal suite. Backyard includes a stone patio fire pit plus a large deck with gas BBQ hookup. Heated garage with floor drain, 3-car parking pad out front. Located in Beaumont Lakes, minutes to Don Sparrow Lake stocked with Trout and Four Seasons Park featuring walking trails, water views, Coloniale Golf Club, Beaumont Towne Centre and quick QEII access.
| 2 weeks ago | Listing updated with changes from the MLS® | |
| 2 weeks ago | Status changed to Active | |
| 3 weeks ago | Listing first seen on site |

Listing information is provided by Participants of the REALTORS® Association of Edmonton. IDX information is provided exclusively for personal, non-commercial use, and may not be used for any purpose other than to identify prospective properties consumers may be interested in purchasing. Information is deemed reliable but not guaranteed. Copyright 2026, REALTORS® Association of Edmonton
Last checked 2026-10-05 08:58 PM UTC