Save
Ask
Tour
Hide
Share
$799,900
22 Days On Site

94 WESTLIN Drive
Leduc, AB T9E 0N6

For Sale|Single Family Residence|Active
4
Beds
4.5
Total Baths
4
Full Baths
1
Partial Bath
2,775.28
SqFt
$288
/SqFt
2017
Built
Listing courtesy of Wes Springer of RE/MAX Real Estate [email protected]
Call Now: (587) 596-2486
Is this the listing for you? We can help make it yours.
(587) 596-2486
94 WESTLIN Drive94 WESTLIN Drive94 WESTLIN Drive94 WESTLIN Drive
Save
Ask
Tour
Hide
Share

Mortgage Calculator

Monthly Payment (Est.)

Enter an interest rate to see your estimated monthly payment.
Calculator powered by Showcase IDX, a Constellation1 Company. Copyright ©2026 Information is deemed reliable but not guaranteed.

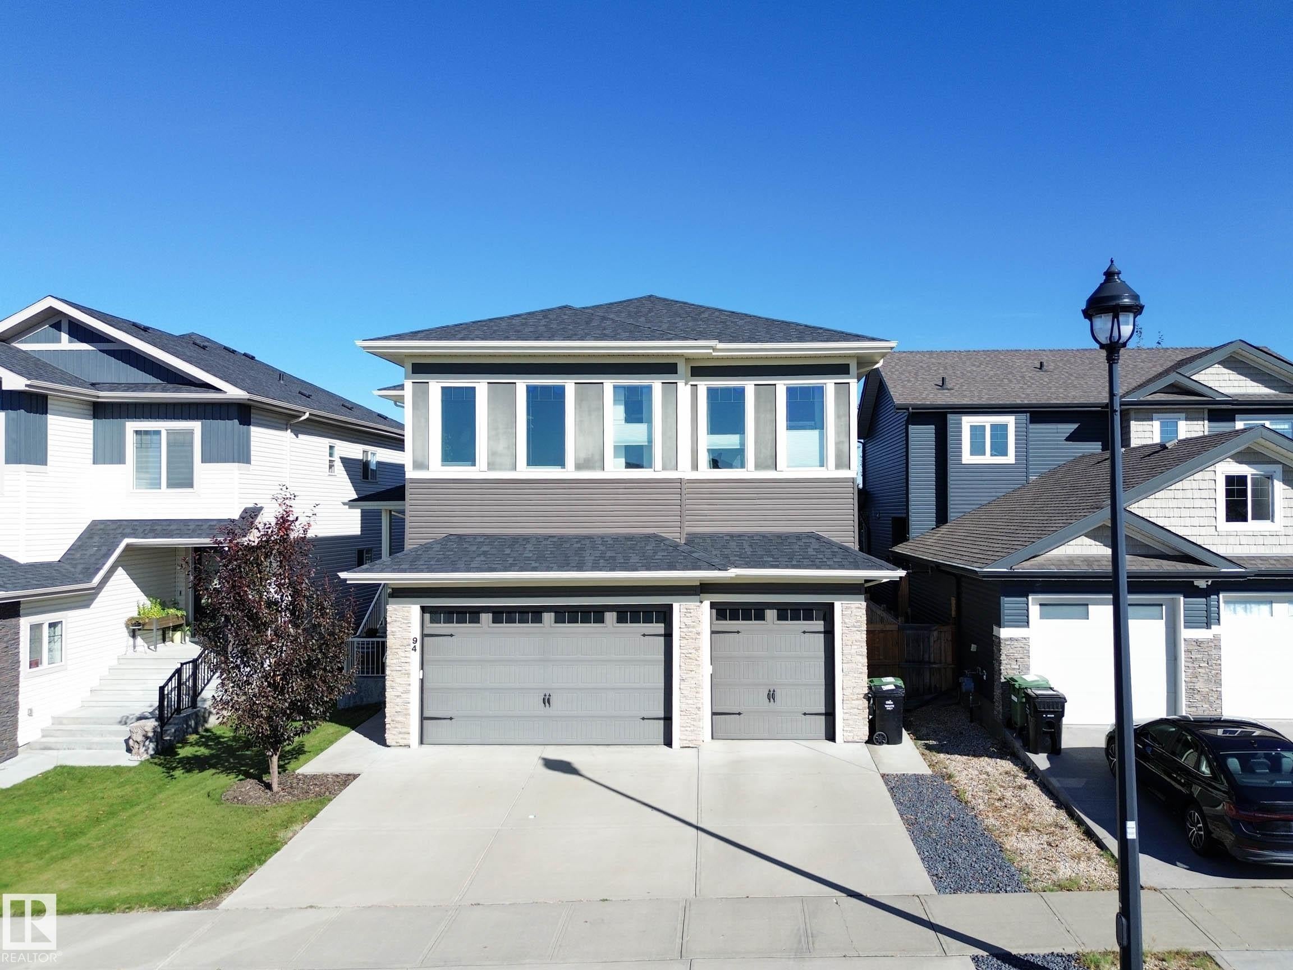
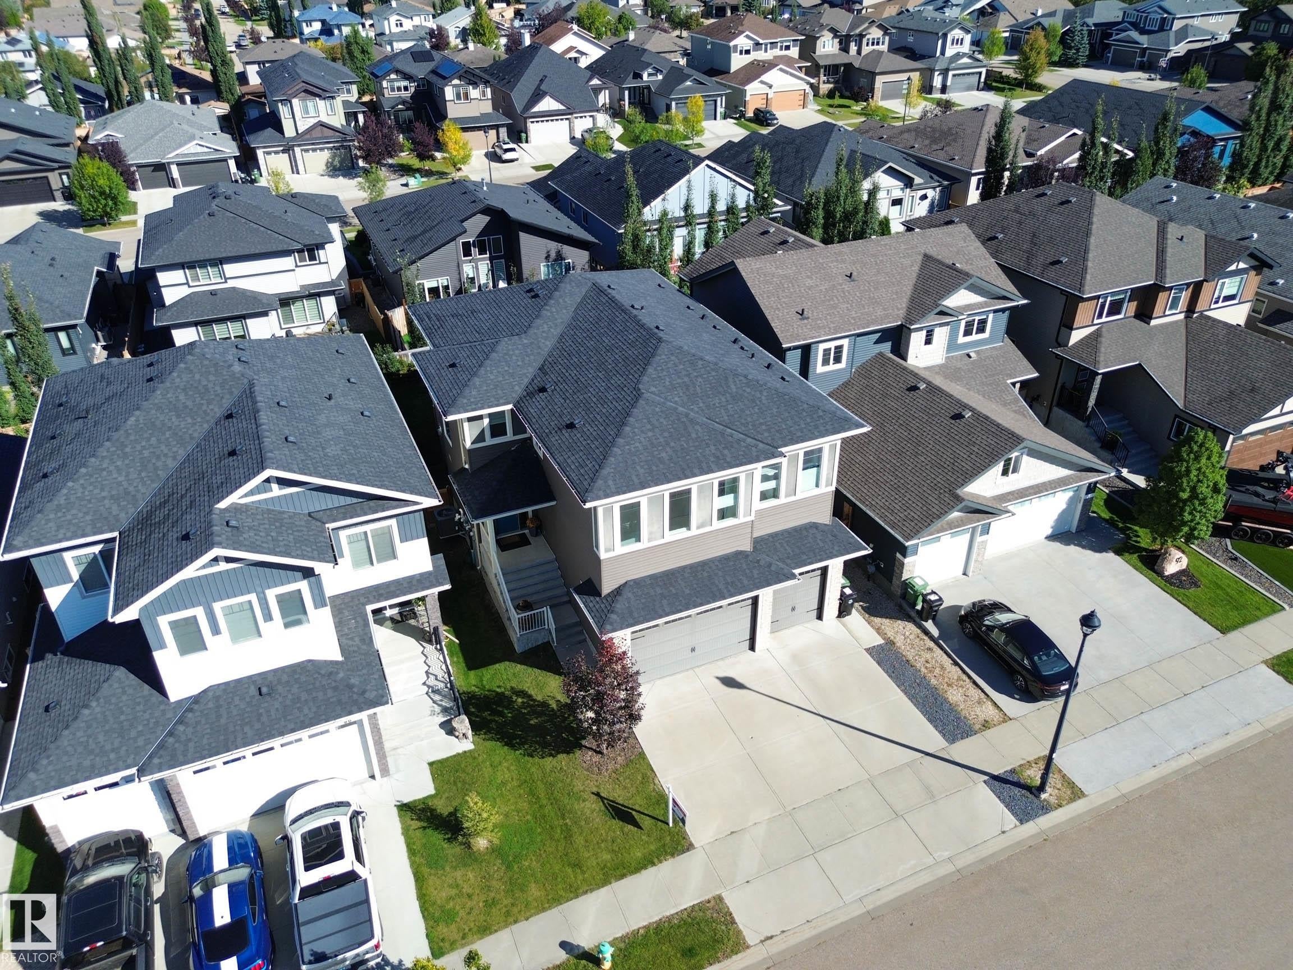
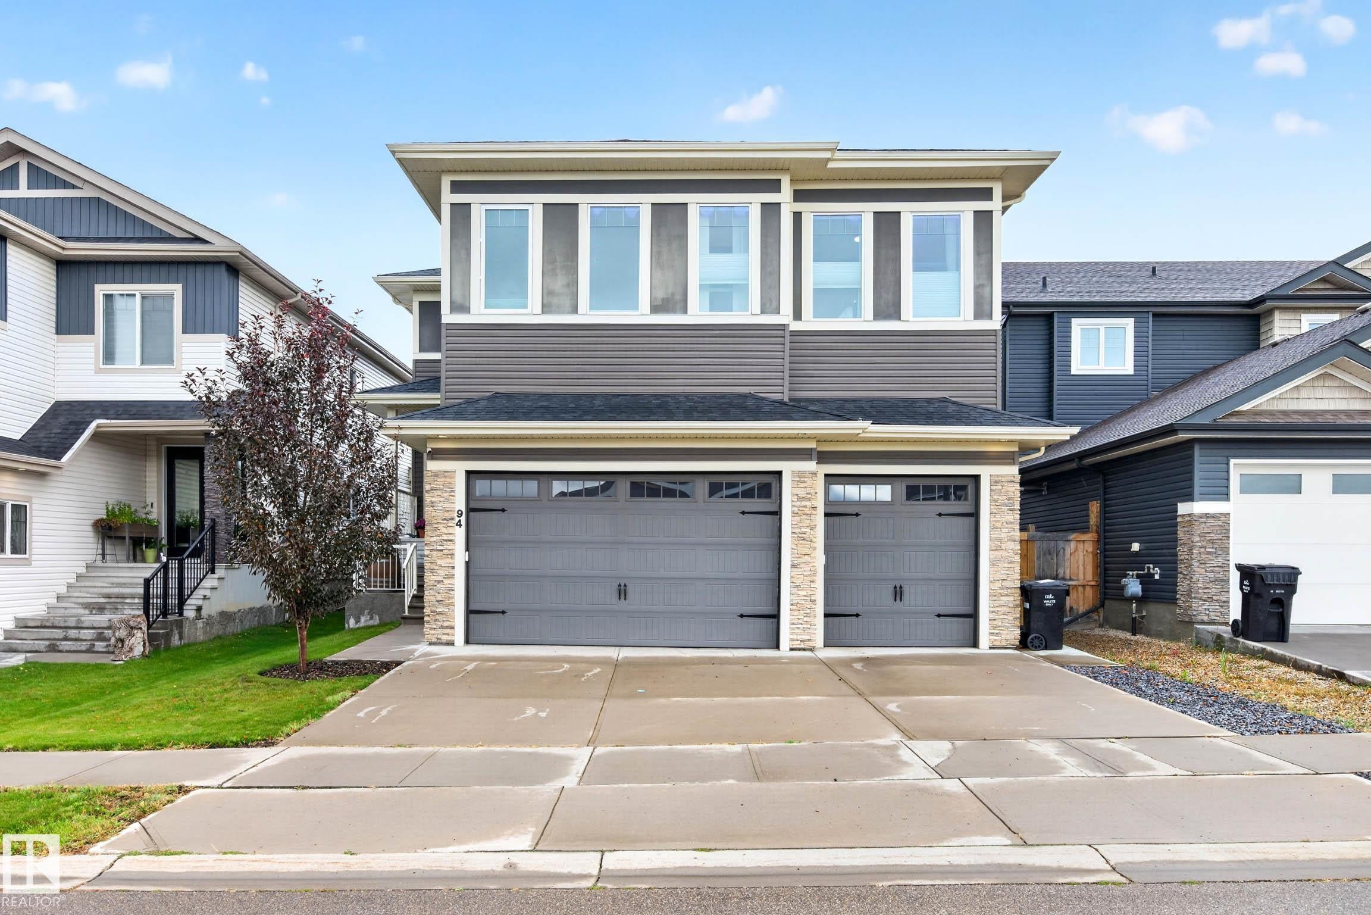
Exceptional living in Windrose , where custom design, luxury and comfort come together in this flawless, move-in-ready home offering 2,775 sq. ft. above grade plus a 1,025 sq. ft. fully finished basement. The dramatic living room features soaring 20 ft ceilings, a striking stone fireplace, oversized windows, premium Versace Italian tile and hydronic in-floor heat. The chef-inspired kitchen is beautifully appointed with granite counters and backsplash, high-end stainless appliances, built-in coffee maker, large island and breakfast area. Upstairs offers a bonus room, convenient laundry and 3 spacious bedrooms, each with its own ensuite. The primary retreat features a double vanity, soaker tub and designer shower. The fully finished lower level is made for entertaining with hydronic heated floors, a large rec room, wet bar, 4th bedroom and full bath. Oversized Triple (tandem)car garage Heated . Outside, enjoy a fully fenced backyard with new deck in a sought-after location close to parks & schools.

Save
Ask
Tour
Hide
Share
Listing Snapshot
Price 
$799,900
Days On Site 
22 Days
Bedrooms 
4
Inside Area (SqFt) 
2,775.28 sqft
Total Baths 
4.5
Full Baths 
4
Partial Baths 
1
Lot Size 
478.82 Acres
Year Built 
2017
MLS® Number 
E4508441
Status 
Active
Property Tax 
N/A
Maintenance Fees 
N/A
Sq Ft Source 
N/A
Friends & Family
Recent Activity
2 weeks agoListing updated with changes from the MLS®
2 weeks agoPrice changed to $799,900
3 weeks agoListing first seen on site
General Features
Attached Garage 
Yes
Direction Faces 
South
Foundation 
Concrete Perimeter
Garage 
Yes
Garage Spaces 
3
Parking 
Garage Door OpenerOversizedTandemHeated Garage
Parking Spaces 
6
Property Sub Type 
Single Family Residence
Style 
2 Storey
Zoning 
Zone 81
Interior Features
Appliances 
OvenMicrowaveGas CooktopDryerWasher
Basement 
FullFinished
Cooling 
Central Air
Fireplace 
Yes
Fireplace Features 
Gas
Flooring 
Ceramic TileCarpet
Heating 
RadiantNatural Gas
Interior 
Central Vacuum
Window Features 
Window Coverings
Save
Ask
Tour
Hide
Share
Exterior Features
Construction Details 
StoneWood SidingVinyl Siding
Fencing 
Fenced
Lot Features 
On Golf Course
Patio And Porch 
Deck
Roof 
Asphalt
Windows/Doors 
Window Coverings
Community Features
MLS Area 
Windrose
Township 
0200
Schools
School District
Unknown
Elementary School
K–6: École Leduc Estates
Middle School
École Leduc Junior High Gr
High School
Leduc Composite
Listing courtesy of Wes Springer of RE/MAX Real Estate [email protected]

Listing information is provided by Participants of the REALTORS® Association of Edmonton. IDX information is provided exclusively for personal, non-commercial use, and may not be used for any purpose other than to identify prospective properties consumers may be interested in purchasing. Information is deemed reliable but not guaranteed. Copyright 2026, REALTORS® Association of Edmonton
Last checked 2026-10-04 07:15 PM UTC

Neighborhood & Commute
Source: Walkscore
Save
Ask
Tour
Hide
Share