Save
Ask
Tour
Hide
Share
$679,900
23 Days On Site

4012 53 Street
Beaumont, AB T4X 1N4

For Sale|Single Family Residence|Active
5
Beds
3
Total Baths
3
Full Baths
1,382.1
SqFt
$492
/SqFt
1997
Built
Listing courtesy of Lori K Duggan of Royal LePage Premier Real Estate [email protected]
Call Now: (587) 596-2486
Is this the listing for you? We can help make it yours.
(587) 596-2486
4012 53 Street4012 53 Street4012 53 Street4012 53 Street
Save
Ask
Tour
Hide
Share

Mortgage Calculator

Monthly Payment (Est.)

Enter an interest rate to see your estimated monthly payment.
Calculator powered by Showcase IDX, a Constellation1 Company. Copyright ©2026 Information is deemed reliable but not guaranteed.

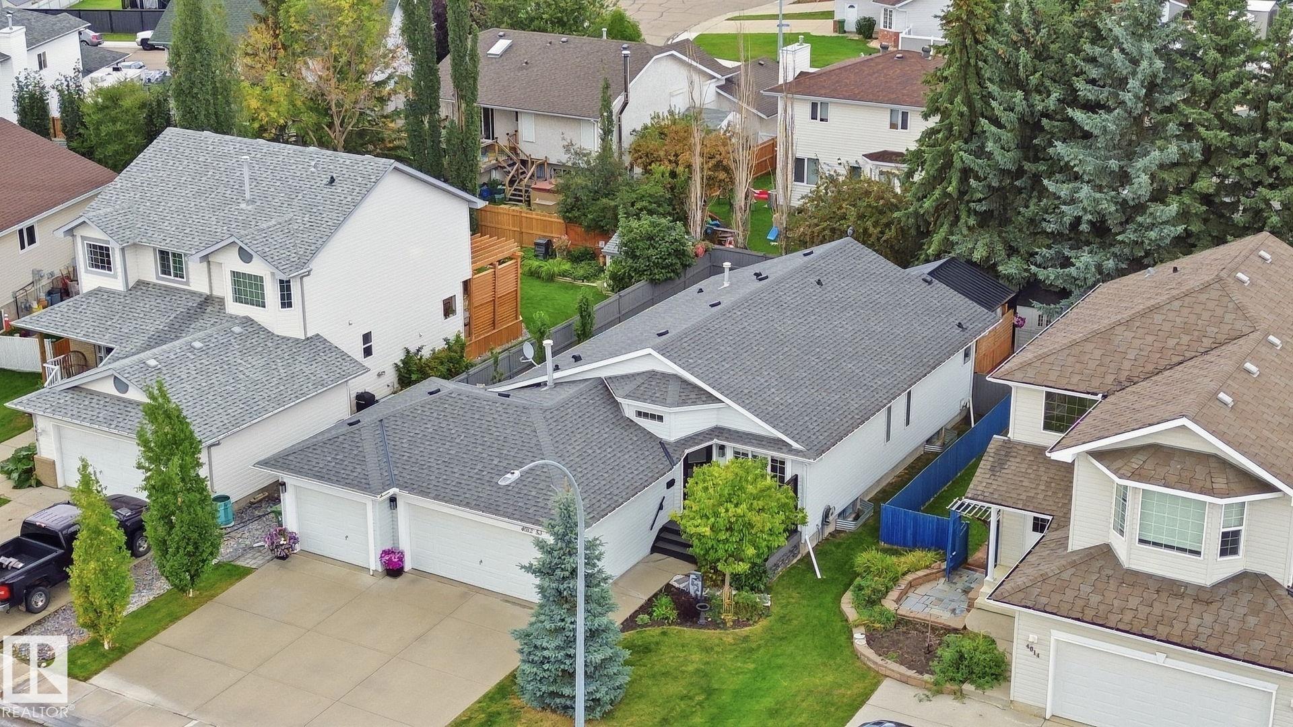
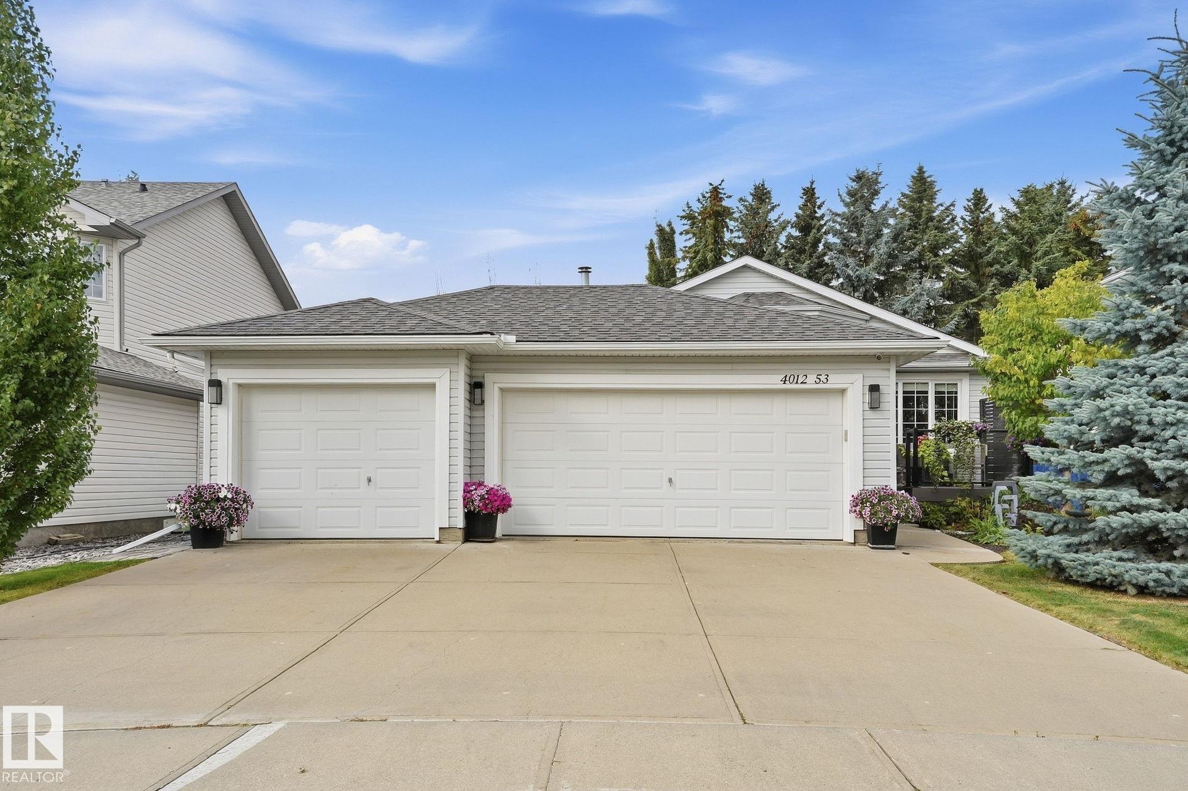
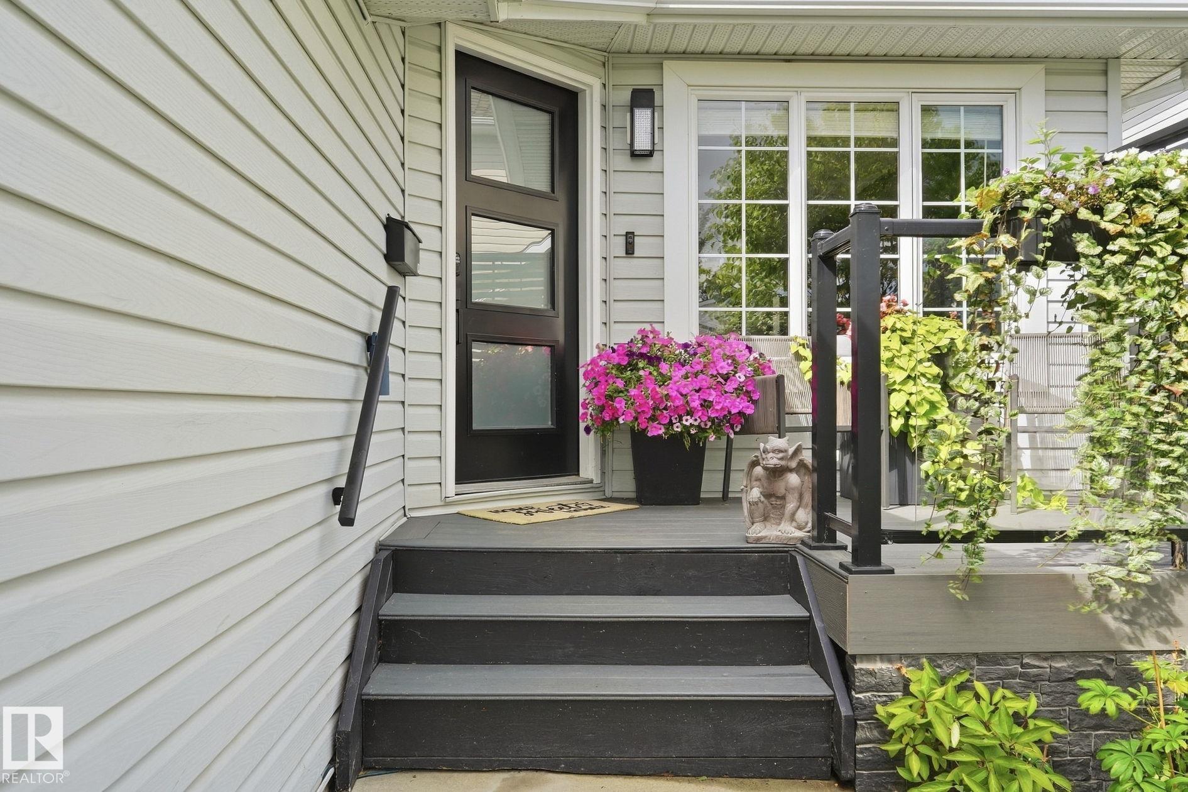
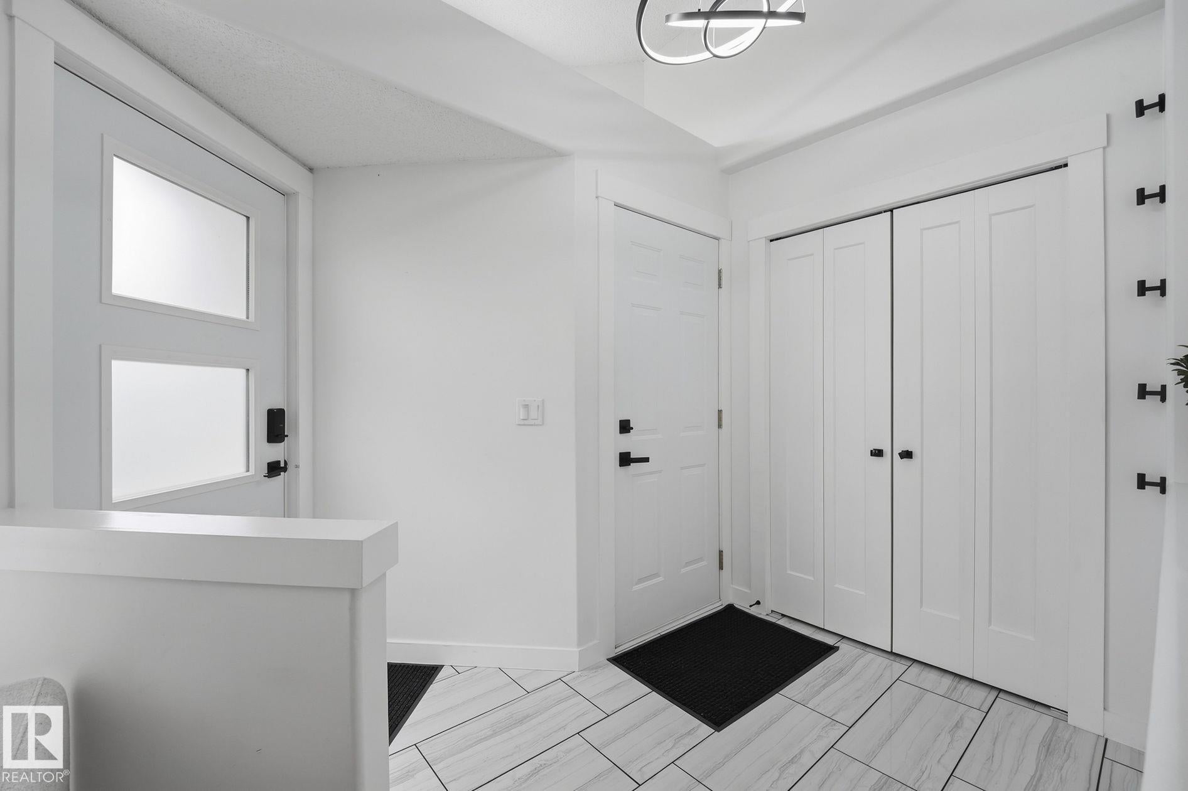
Situated on a quiet cul-de-sac steps from Four Seasons Park & high school, this modernized Beaumont bungalow delivers thoughtful layout & classic charm. A private front porch invites you into an sunlit living space featuring soaring vaulted ceilings, hardwood floors, & an electric fireplace accent. The beautifully redone white kitchen shines with gleaming tile floors, chic black accents, black stainless steel appliances, a built-in coffee bar, large island, & eye-catching backsplash. Three main-floor bedrooms include a primary suite with a walk-in closet & a refreshed 5-piece ensuite with a soaker tub & separate shower. Downstairs, the fully finished basement offers two additional bedrooms, a 3-piece bath, a vast rec room with a gas fireplace, & a stylish laundry room packed with storage. Enjoy summer on the private back deck with a gazebo, air conditioning indoors, & a heated triple attached garage with painted floors & rear yard access. Perfect for every stage of life!

Save
Ask
Tour
Hide
Share
Listing Snapshot
Price 
$679,900
Days On Site 
23 Days
Bedrooms 
5
Inside Area (SqFt) 
1,382.1 sqft
Total Baths 
3
Full Baths 
3
Partial Baths 
N/A
Lot Size 
529.55 Acres
Year Built 
1997
MLS® Number 
E4508435
Status 
Active
Property Tax 
N/A
Maintenance Fees 
N/A
Sq Ft Source 
N/A
Friends & Family
Recent Activity
2 weeks agoListing updated with changes from the MLS®
2 weeks agoPrice changed to $679,900
3 weeks agoListing first seen on site
General Features
Attached Garage 
Yes
Direction Faces 
Southeast
Foundation 
Concrete Perimeter
Garage 
Yes
Garage Spaces 
3
Parking 
Garage Door Opener
Parking Spaces 
6
Property Sub Type 
Single Family Residence
Security 
Smoke Detector(s)
Style 
Bungalow
Zoning 
Zone 82
Interior Features
Appliances 
Electric CooktopDryerRefrigeratorWasher
Basement 
FullFinished
Cooling 
Central Air
Fireplace 
Yes
Fireplace Features 
Gas
Flooring 
Carpet
Heating 
Natural Gas
Window Features 
Window Coverings
Save
Ask
Tour
Hide
Share
Exterior Features
Construction Details 
Wood SidingVinyl Siding
Fencing 
Fenced
Lot Features 
LevelCul-De-SacLandscaped
Patio And Porch 
Deck
Roof 
Asphalt
Windows/Doors 
Window Coverings
Community Features
MLS Area 
Brookside (Beaumont)
Township 
0019
Schools
School District
Unknown
Elementary School
Ecole Bellevue
Middle School
Ecole Champs Vallee
High School
Ecole Beaumont Composite
Listing courtesy of Lori K Duggan of Royal LePage Premier Real Estate [email protected]

Listing information is provided by Participants of the REALTORS® Association of Edmonton. IDX information is provided exclusively for personal, non-commercial use, and may not be used for any purpose other than to identify prospective properties consumers may be interested in purchasing. Information is deemed reliable but not guaranteed. Copyright 2026, REALTORS® Association of Edmonton
Last checked 2026-10-05 08:58 PM UTC

Neighborhood & Commute
Source: Walkscore
Save
Ask
Tour
Hide
Share