


114 ASTORIA CrescentDevon, AB T6G 0M3
Mortgage Calculator
Monthly Payment (Est.)
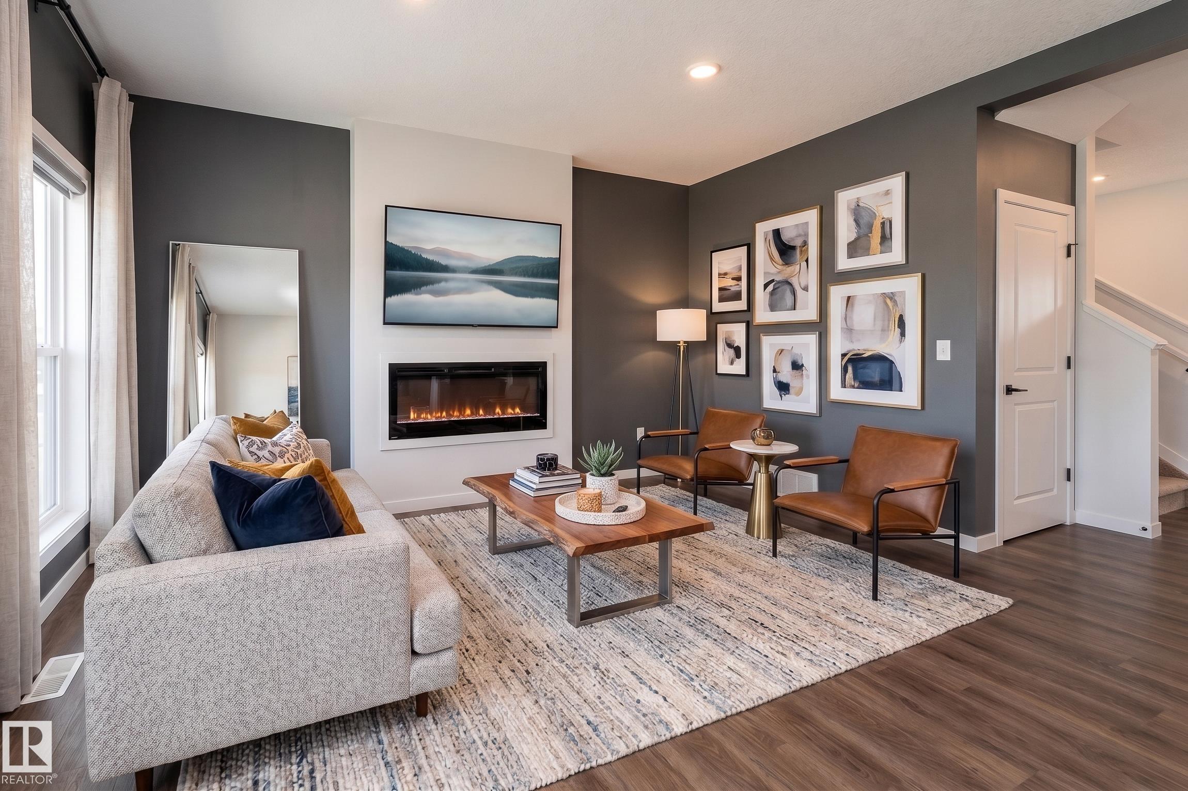
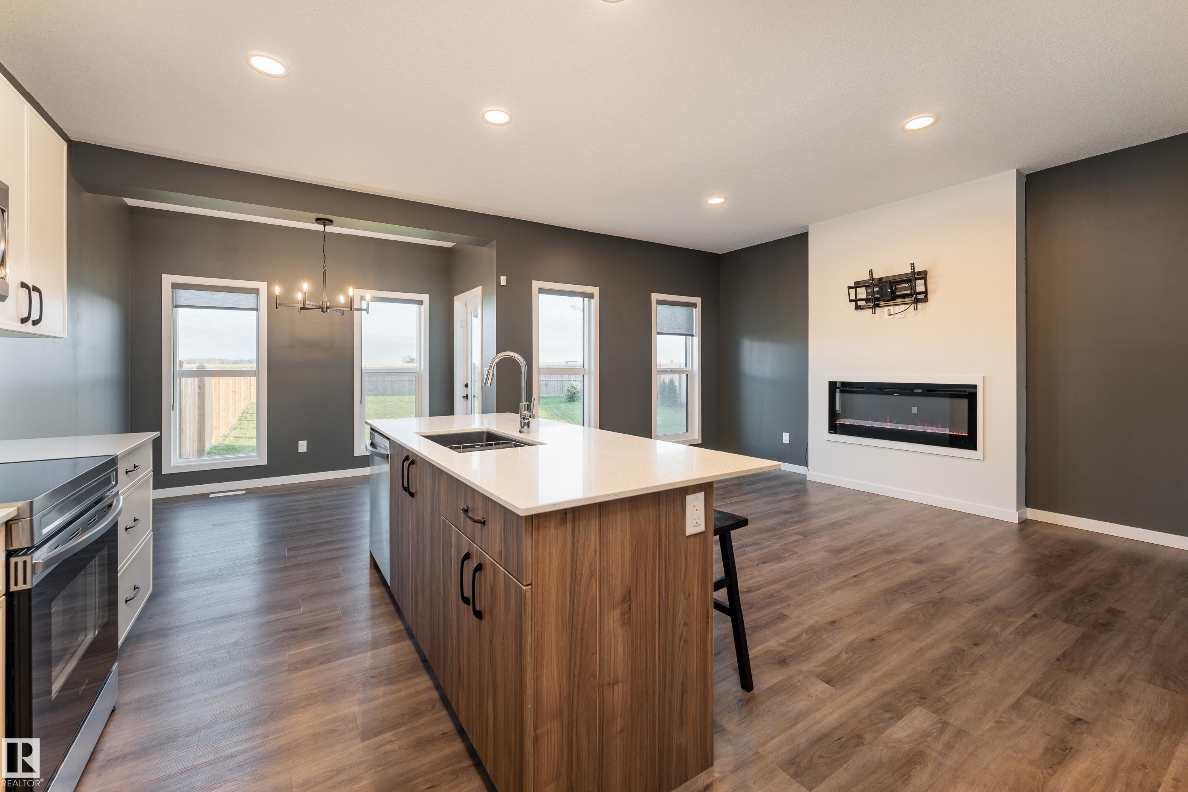
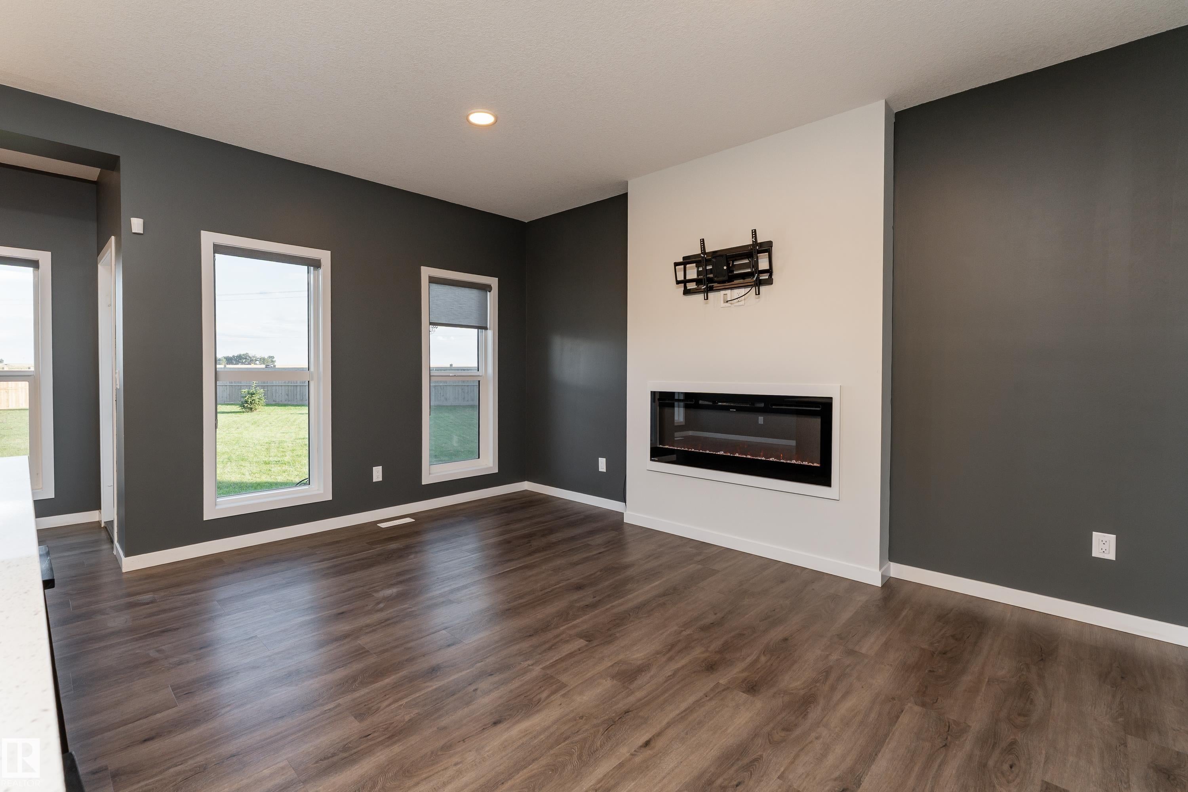
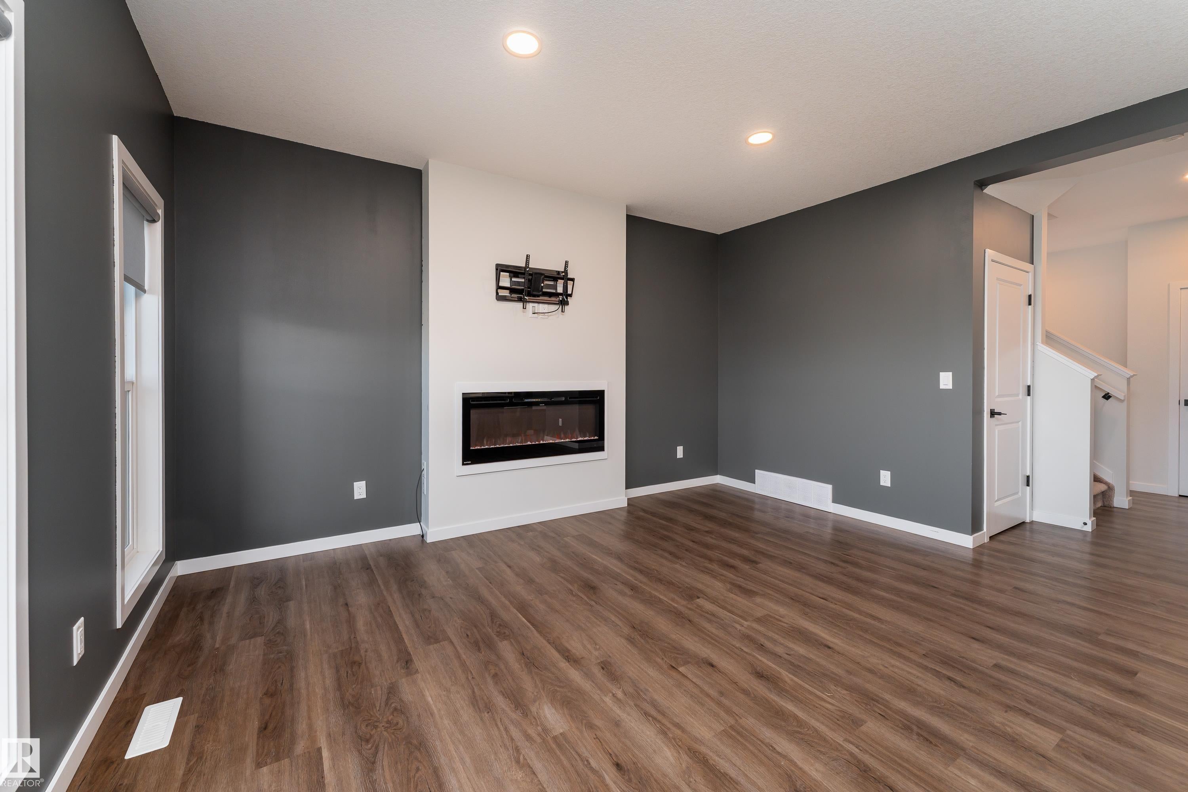
Enter an interest rate to see your estimated monthly payment.Welcome to peaceful Devon! This beautifully designed half duplex is tucked away in a quiet cul-de-sac and offers the perfect blend of modern style, thoughtful design, and incredible outdoor space. Featuring 3 beds, 2.5 baths, a spacious second-floor bonus room, and convenient upstairs laundry, this home is designed for comfortable everyday living. Enjoy the bright main floor with tall 9' ceilings, a well-appointed kitchen with walkthrough pantry, and plenty of room to gather. The MASSIVE Pie-Shaped backyard is fully landscaped and fenced, offering an exceptional private outdoor space with NO NEIGHBOURS BEHIND YOU! The unfinished basement adds even more potential with 9' ceilings and a separate side entrance. A double attached garage completes the package. Located in the welcoming community of Devon, this home combines peaceful surroundings with modern convenience. A rare opportunity to own a move-in-ready home with space, privacy, and room to grow! *Some photos are virtually staged for representation*
| 2 weeks ago | Listing updated with changes from the MLS® | |
| 2 weeks ago | Status changed to Active | |
| 3 weeks ago | Listing first seen on site |

Listing information is provided by Participants of the REALTORS® Association of Edmonton. IDX information is provided exclusively for personal, non-commercial use, and may not be used for any purpose other than to identify prospective properties consumers may be interested in purchasing. Information is deemed reliable but not guaranteed. Copyright 2026, REALTORS® Association of Edmonton
Last checked 2026-10-04 07:15 PM UTC