Save
Ask
Tour
Hide
Share
$589,900
25 Days On Site

662 ASTORIA Way
Devon, AB T9G 0M3

For Sale|Single Family Residence|Active
3
Beds
2.5
Total Baths
2
Full Baths
1
Partial Bath
1,954.85
SqFt
$302
/SqFt
2022
Built
Listing courtesy of Justin E Lafavor of MaxWell Challenge Realty [email protected]
Call Now: (587) 596-2486
Is this the listing for you? We can help make it yours.
(587) 596-2486
662 ASTORIA Way662 ASTORIA Way662 ASTORIA Way662 ASTORIA Way
Save
Ask
Tour
Hide
Share

Mortgage Calculator

Monthly Payment (Est.)

Enter an interest rate to see your estimated monthly payment.
Calculator powered by Showcase IDX, a Constellation1 Company. Copyright ©2026 Information is deemed reliable but not guaranteed.

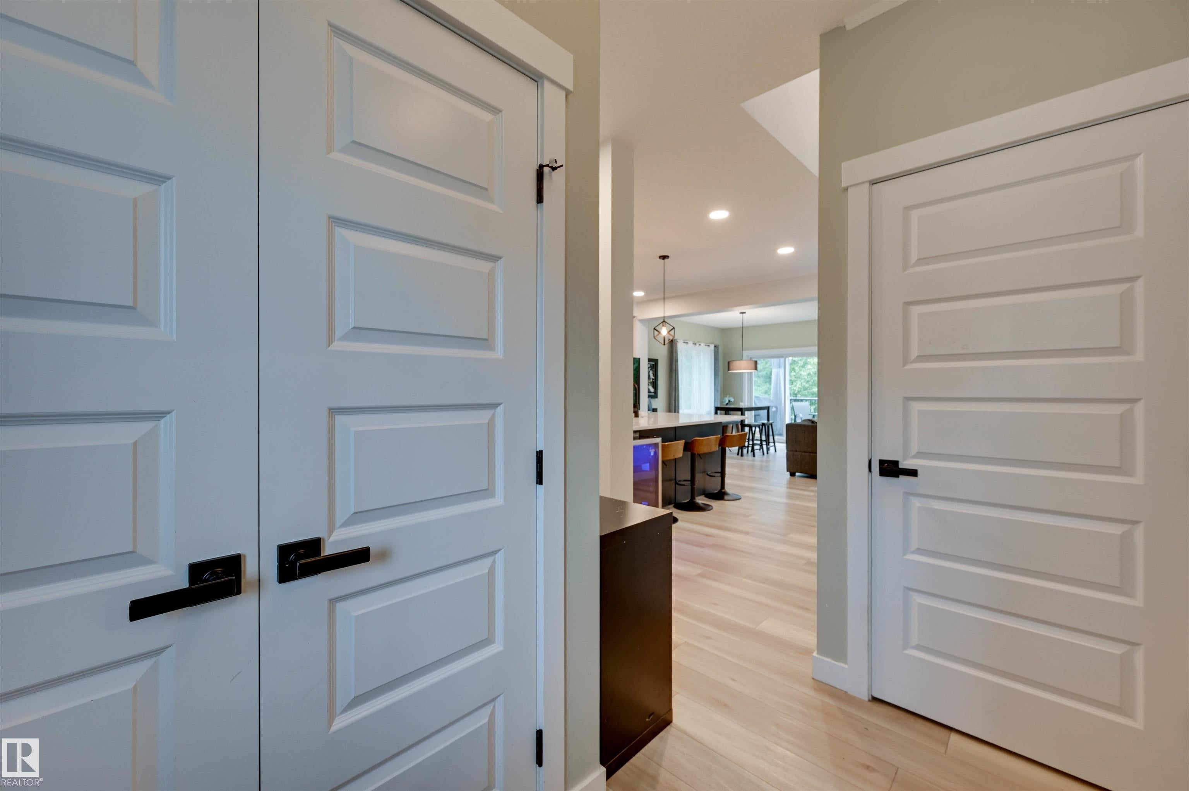
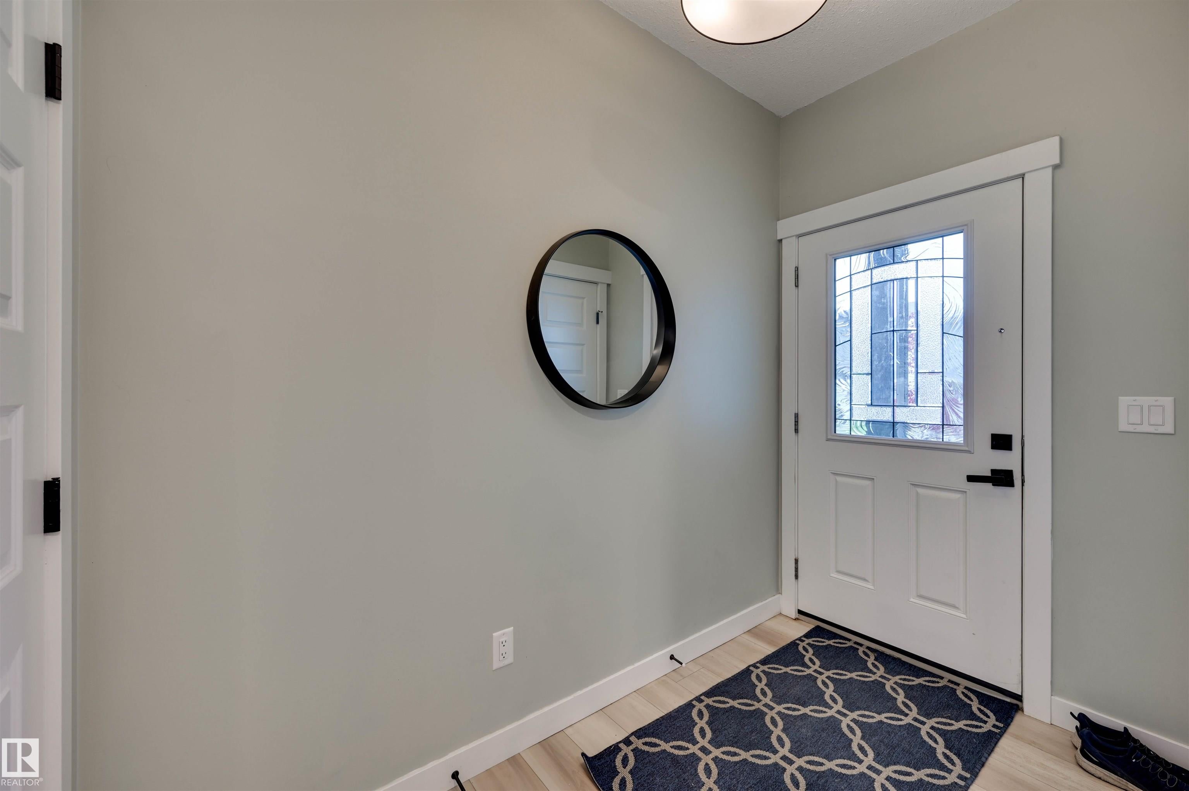
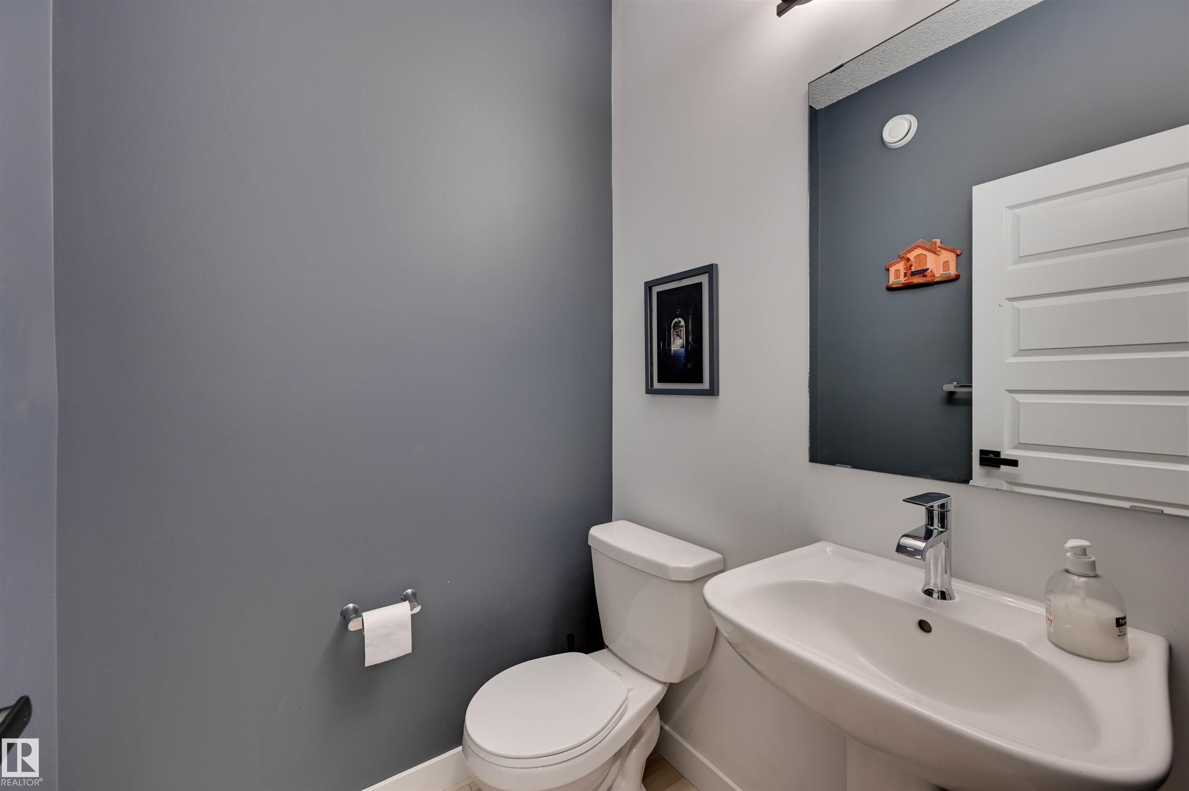
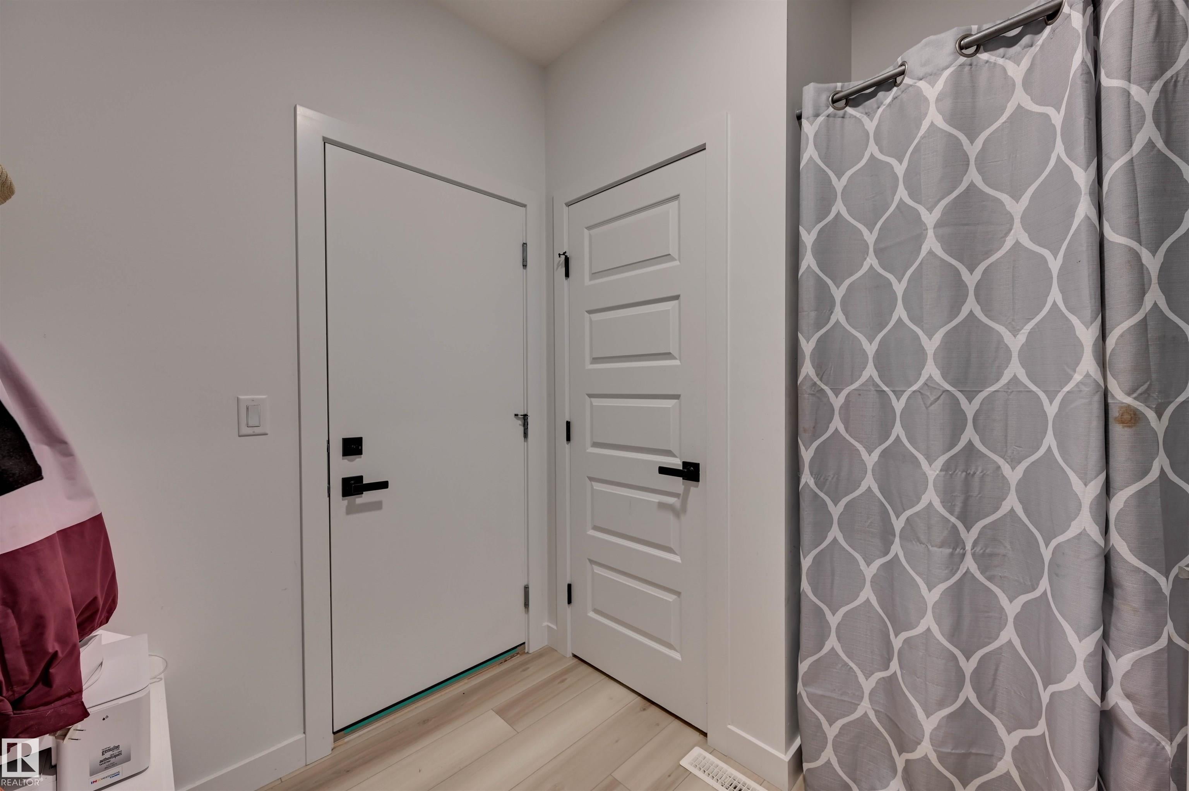
*** Everything You Want...WITHOUT Breaking $600K? *** Dear Buyer, you've been searching for a NEWER family home with SPACE, a great floorplan, maybe even a ravine view...but everything you love seems to creep over $600K. NOT THIS ONE. $589,900 gets you this 2022 Parkwood-built 2-storey with 1,954 sqft above grade + a rare WALKOUT basement! MAIN: Stunning kitchen with MASSIVE island (homework, happy hour, or serious meal prep for your inner chef), walk-through pantry + a mudroom that CLOSES because nobody needs to see your pile of shoes and coats! UP: Laundry. 3 bedrooms. Bonus room. 2 FULL baths, including a primary retreat with walk-in closet & spa-like ensuite. OUTSIDE: Fully fenced yard. Elevated BBQ deck. RAVINE & TRAILS behind you. NEED A FINISHED BASEMENT? Option to finish as seller is a licensed contractor! BEST PART? No GST + No New-Build Extras for fencing/Deck/Landscaping! Walk to schools/playground. Quick Hwy19/60 access...and somehow you're minutes from TWO Costcos. (Yes, TWO.) Welcome Home!

Save
Ask
Tour
Hide
Share
Listing Snapshot
Price 
$589,900
Days On Site 
25 Days
Bedrooms 
3
Inside Area (SqFt) 
1,954.85 sqft
Total Baths 
2.5
Full Baths 
2
Partial Baths 
1
Lot Size 
382.11 Acres
Year Built 
2022
MLS® Number 
E4507622
Status 
Active
Property Tax 
N/A
Maintenance Fees 
N/A
Sq Ft Source 
N/A
Friends & Family
Recent Activity
4 weeks agoListing updated with changes from the MLS®
4 weeks agoListing first seen on site
General Features
Attached Garage 
Yes
Direction Faces 
South
Foundation 
Concrete Perimeter
Garage 
Yes
Garage Spaces 
2
Parking 
Garage Door Opener
Property Sub Type 
Single Family Residence
Style 
2 Storey
Zoning 
Zone 92
Interior Features
Appliances 
Electric CooktopMicrowaveDryerRefrigeratorWasher
Basement 
FullUnfinished
Fireplace 
Yes
Flooring 
Ceramic TileVinylCarpet
Heating 
Natural Gas
Save
Ask
Tour
Hide
Share
Exterior Features
Construction Details 
Wood SidingVinyl Siding
Fencing 
Fenced
Lot Features 
On Golf CourseLandscaped
Patio And Porch 
DeckPatio
Roof 
Asphalt
Community Features
Community Features 
Pool
MLS Area 
Devon
Township 
0086
Listing courtesy of Justin E Lafavor of MaxWell Challenge Realty [email protected]

Listing information is provided by Participants of the REALTORS® Association of Edmonton. IDX information is provided exclusively for personal, non-commercial use, and may not be used for any purpose other than to identify prospective properties consumers may be interested in purchasing. Information is deemed reliable but not guaranteed. Copyright 2026, REALTORS® Association of Edmonton
Last checked 2026-10-04 07:15 PM UTC

Neighborhood & Commute
Source: Walkscore
Save
Ask
Tour
Hide
Share