


608 BOULDER WyndLeduc, AB T9E 1M1
Mortgage Calculator
Monthly Payment (Est.)
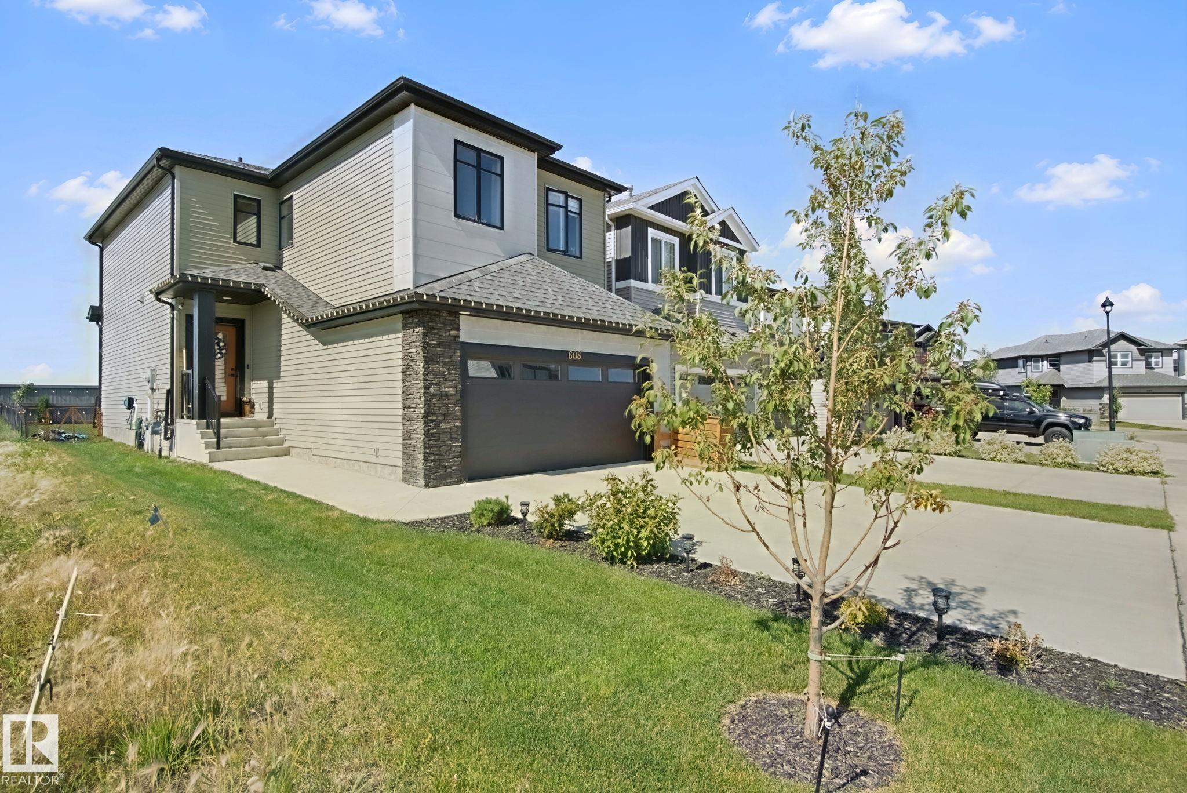
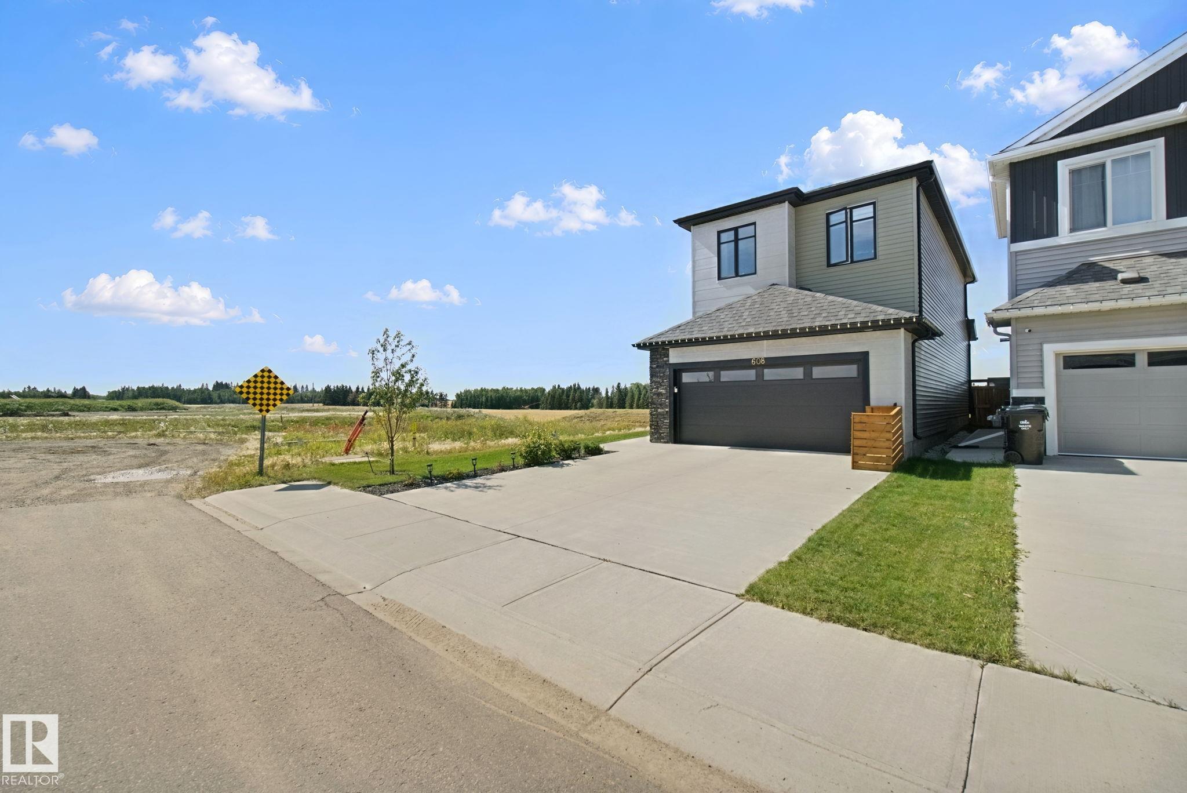
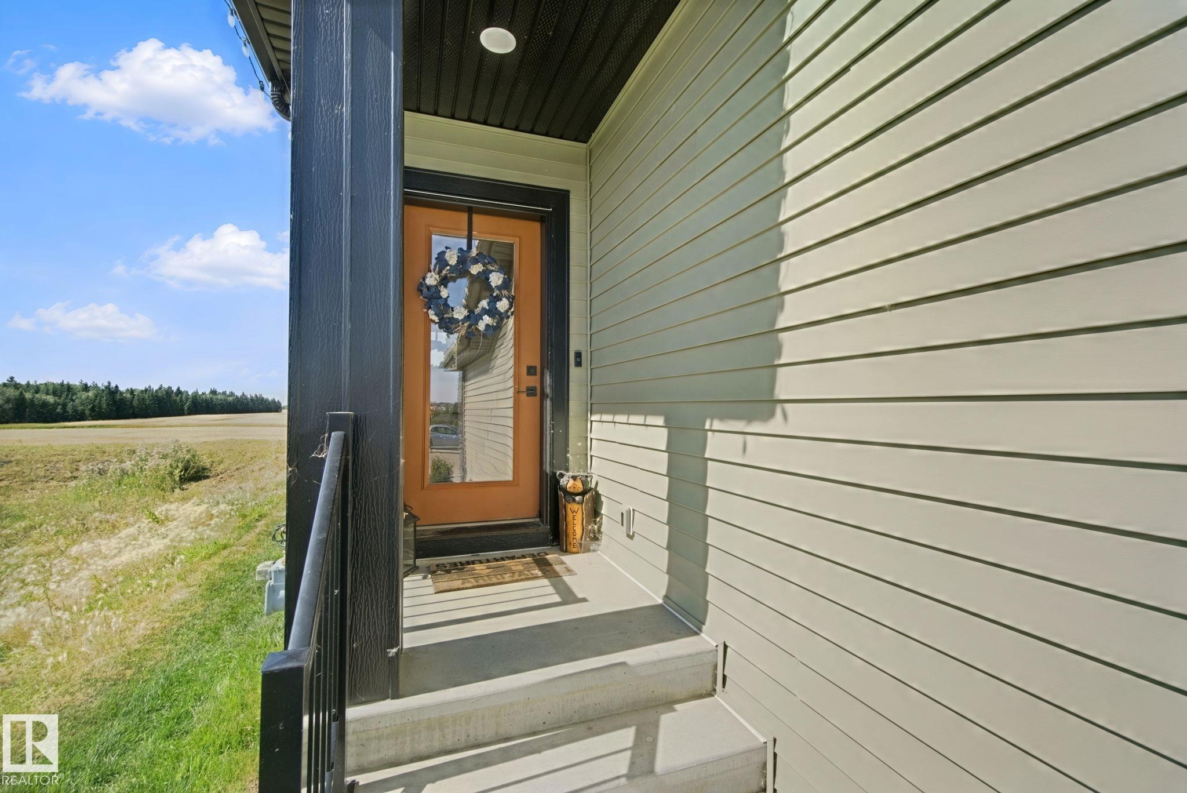
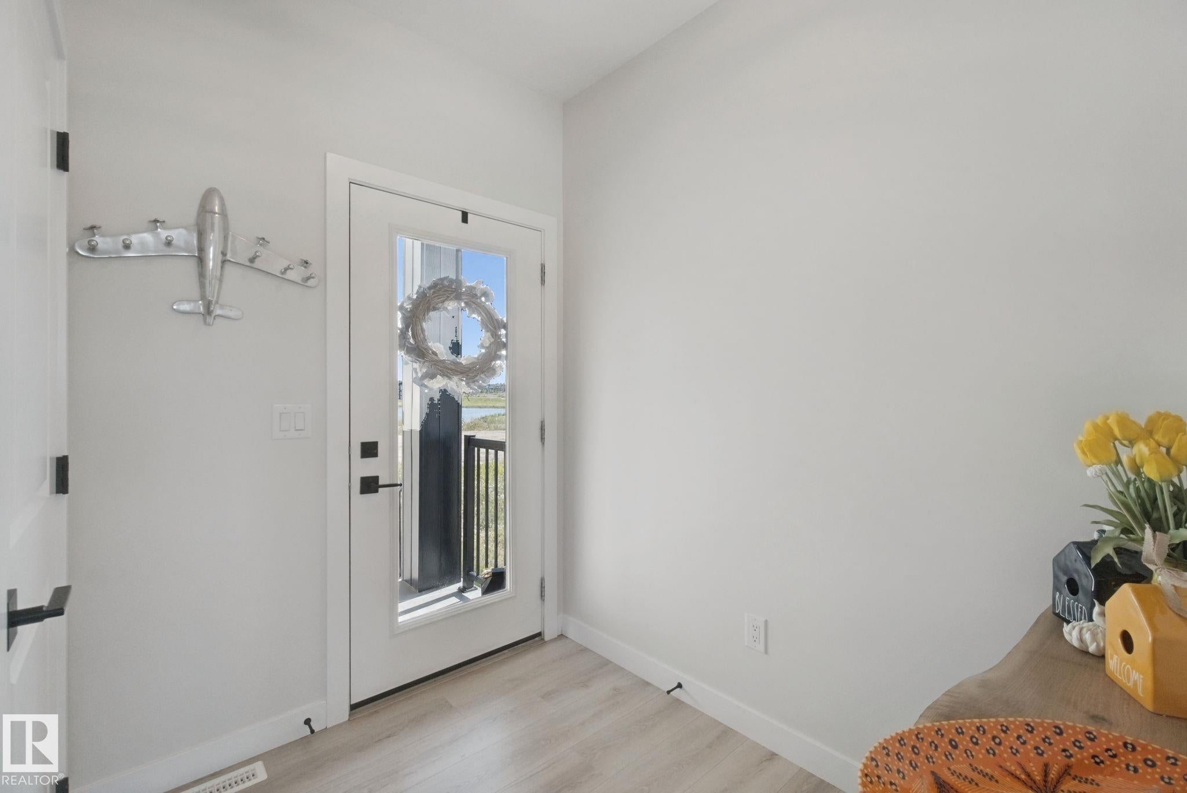
Enter an interest rate to see your estimated monthly payment.Welcome to Blackstone! This East-facing, roughly 2,000 Square-foot, Triumph-built home combines modern style, smart home technology (everything can run from your phone), thoughtful design, and an effortless layout that is perfect for family living and entertaining. The bright, open-concept main floor features 9’ ceilings, a spacious mudroom, walk-through pantry, and a beautifully equipped kitchen flowing into an expansive dining nook and impressive great room. Upstairs, the luxurious primary suite feels like a private penthouse, offering a stunning open-concept 5-piece ensuite with custom tiled/glass shower and double-door walk-through closet. A large bonus room provides the perfect space for movie nights, a home office, or tech area. Located in a quiet cul-de-sac, this like-new home comes complete with an EV charger, deck, and landscaping already done—enjoy all the benefits of a finished home without the hassle or expense of doing it yourself. A must-see!
| 17 hours ago | Listing updated with changes from the MLS® | |
| 17 hours ago | Price changed to $569,900 | |
| a month ago | Listing first seen on site |

Listing information is provided by Participants of the REALTORS® Association of Edmonton. IDX information is provided exclusively for personal, non-commercial use, and may not be used for any purpose other than to identify prospective properties consumers may be interested in purchasing. Information is deemed reliable but not guaranteed. Copyright 2026, REALTORS® Association of Edmonton
Last checked 2026-10-04 07:15 PM UTC