


449 Crystal Creek LinkLeduc, AB T9E 0X5
Mortgage Calculator
Monthly Payment (Est.)
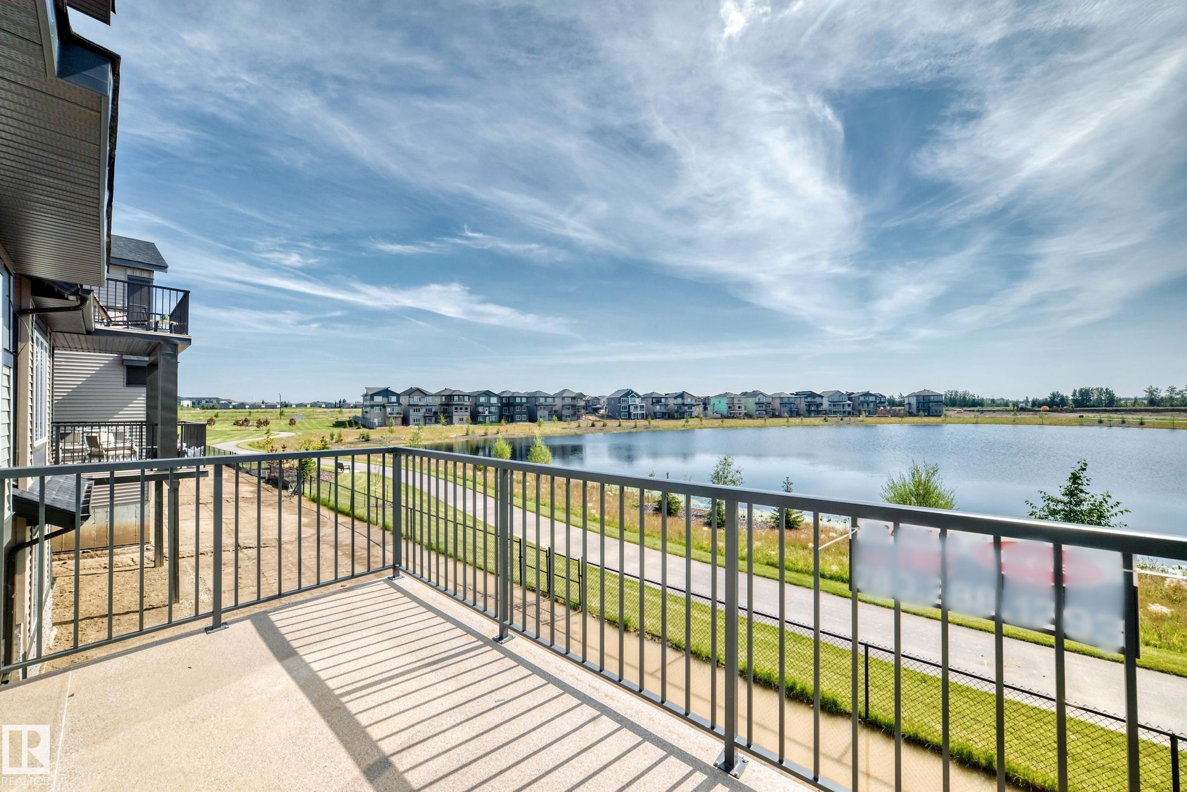
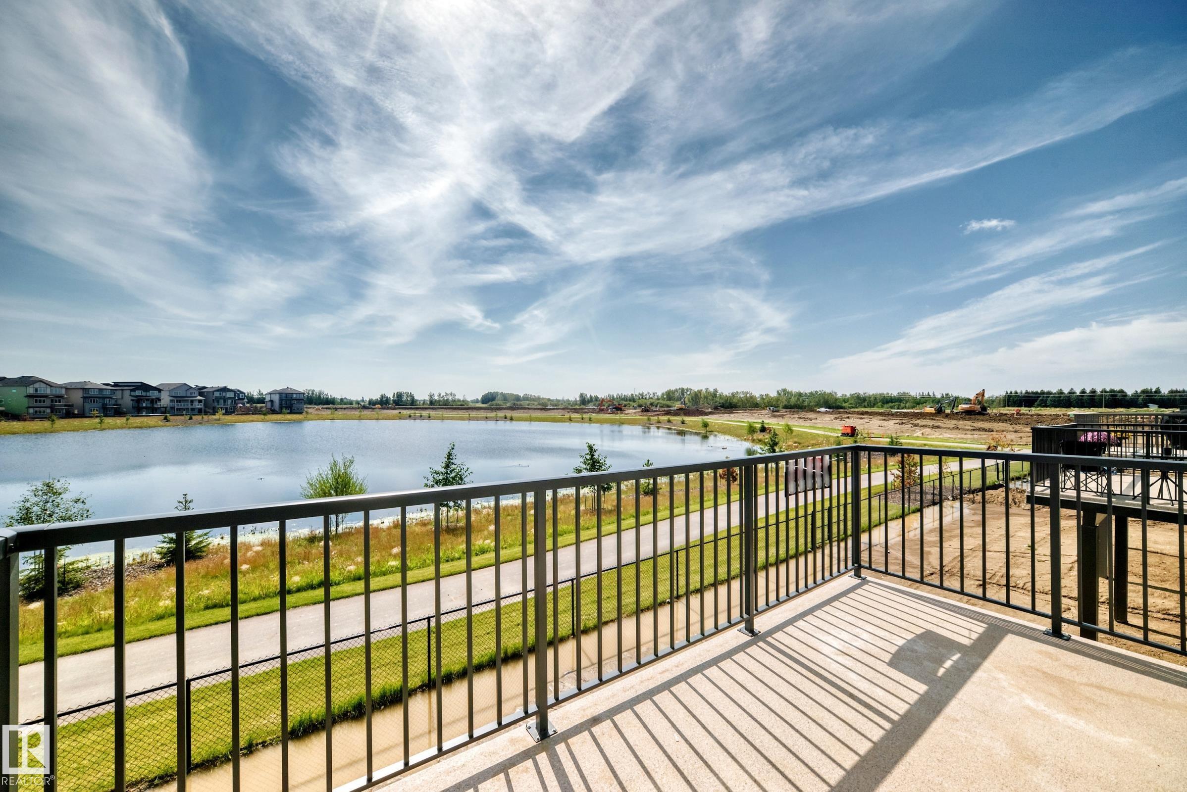
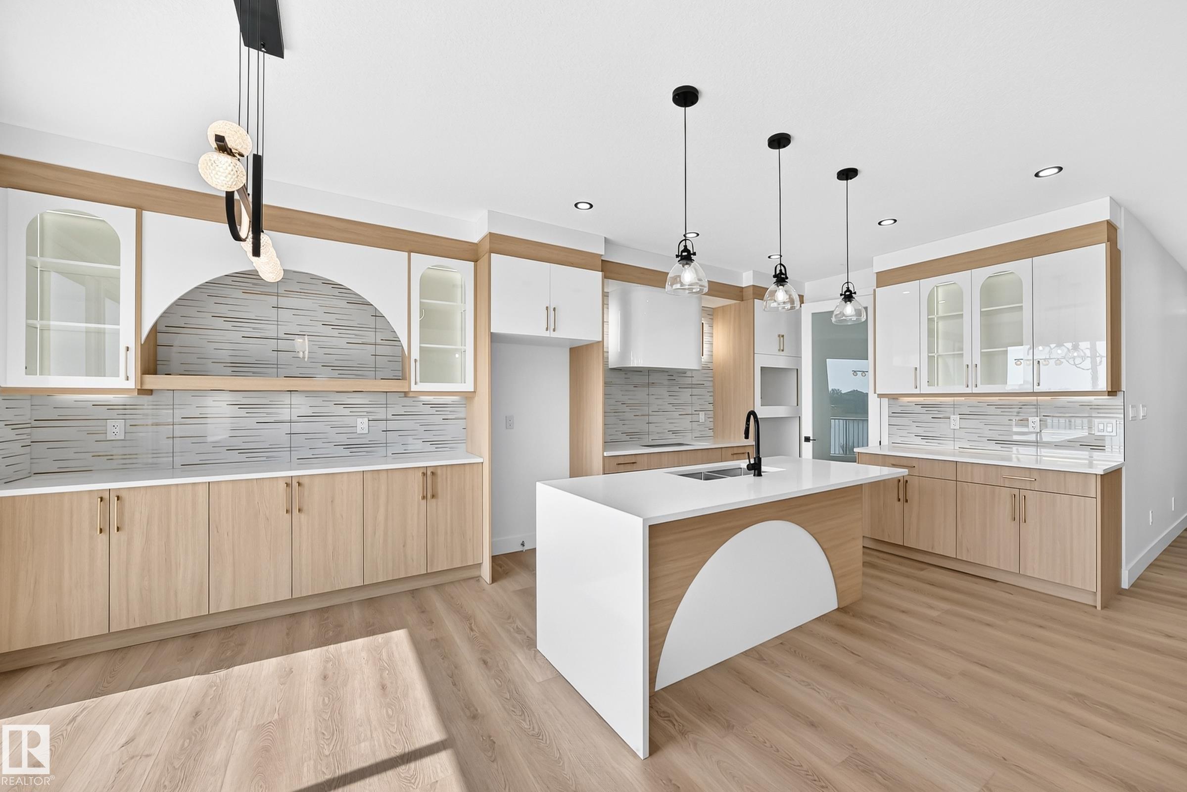
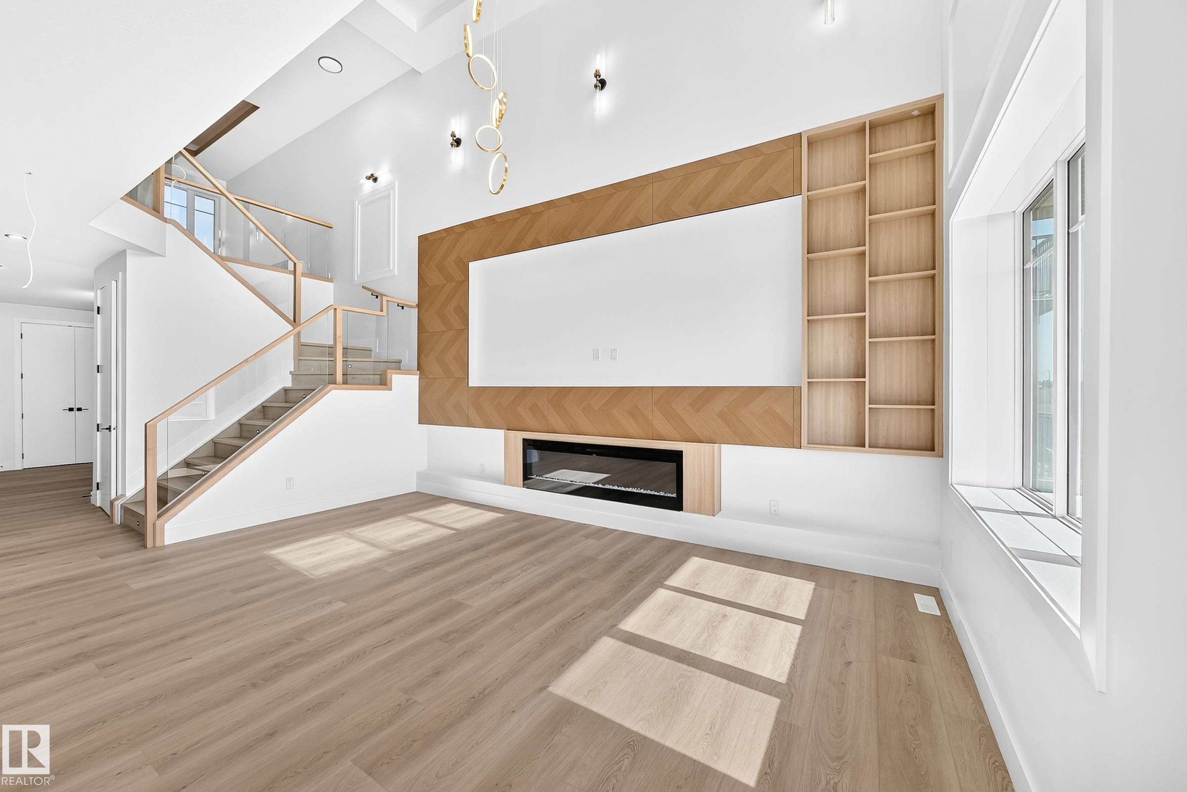
Enter an interest rate to see your estimated monthly payment.WALKOUT DREAM HOME BACKING ONTO A POND & TRAIL! Enjoy incredible pond views from your high-quality deck in this beautifully upgraded Leduc home, all protected under New Home Warranty. The bright main floor features two living areas, including a spectacular open-to-below great room with soaring 18-foot ceilings and a welcoming sitting area near the front foyer. A main-floor office and full bathroom offer excellent flexibility for guests or working from home. The chef-inspired kitchen showcases premium finishes, generous workspace and a separate spice kitchen—perfect for cooking and entertaining. Vinyl flooring throughout means no carpet, while elegant step lighting adds a stylish modern touch. Upstairs offers three spacious bedrooms, including a beautiful primary retreat overlooking the pond and trail with a walk-in closet and stunning ensuite. Two additional bedrooms complete the upper level. Walking distance to schools.
| yesterday | Listing updated with changes from the MLS® | |
| 2 months ago | Listing first seen on site |

Listing information is provided by Participants of the REALTORS® Association of Edmonton. IDX information is provided exclusively for personal, non-commercial use, and may not be used for any purpose other than to identify prospective properties consumers may be interested in purchasing. Information is deemed reliable but not guaranteed. Copyright 2026, REALTORS® Association of Edmonton
Last checked 2026-10-04 07:15 PM UTC