


Save
Ask
Tour
Hide
$499,965
54 Days On Site
5 PEACE RIVER DriveDevon, AB T9G 1N3
For Sale|Single Family Residence|Active
5
Beds
3
Total Baths
3
Full Baths
1,184.04
SqFt
$422
/SqFt
1974
Built
Listing courtesy of Rinay Chand of Sterling Real Estate [email protected]
Call Now: (587) 596-2486
Is this the listing for you? We can help make it yours.
(587) 596-2486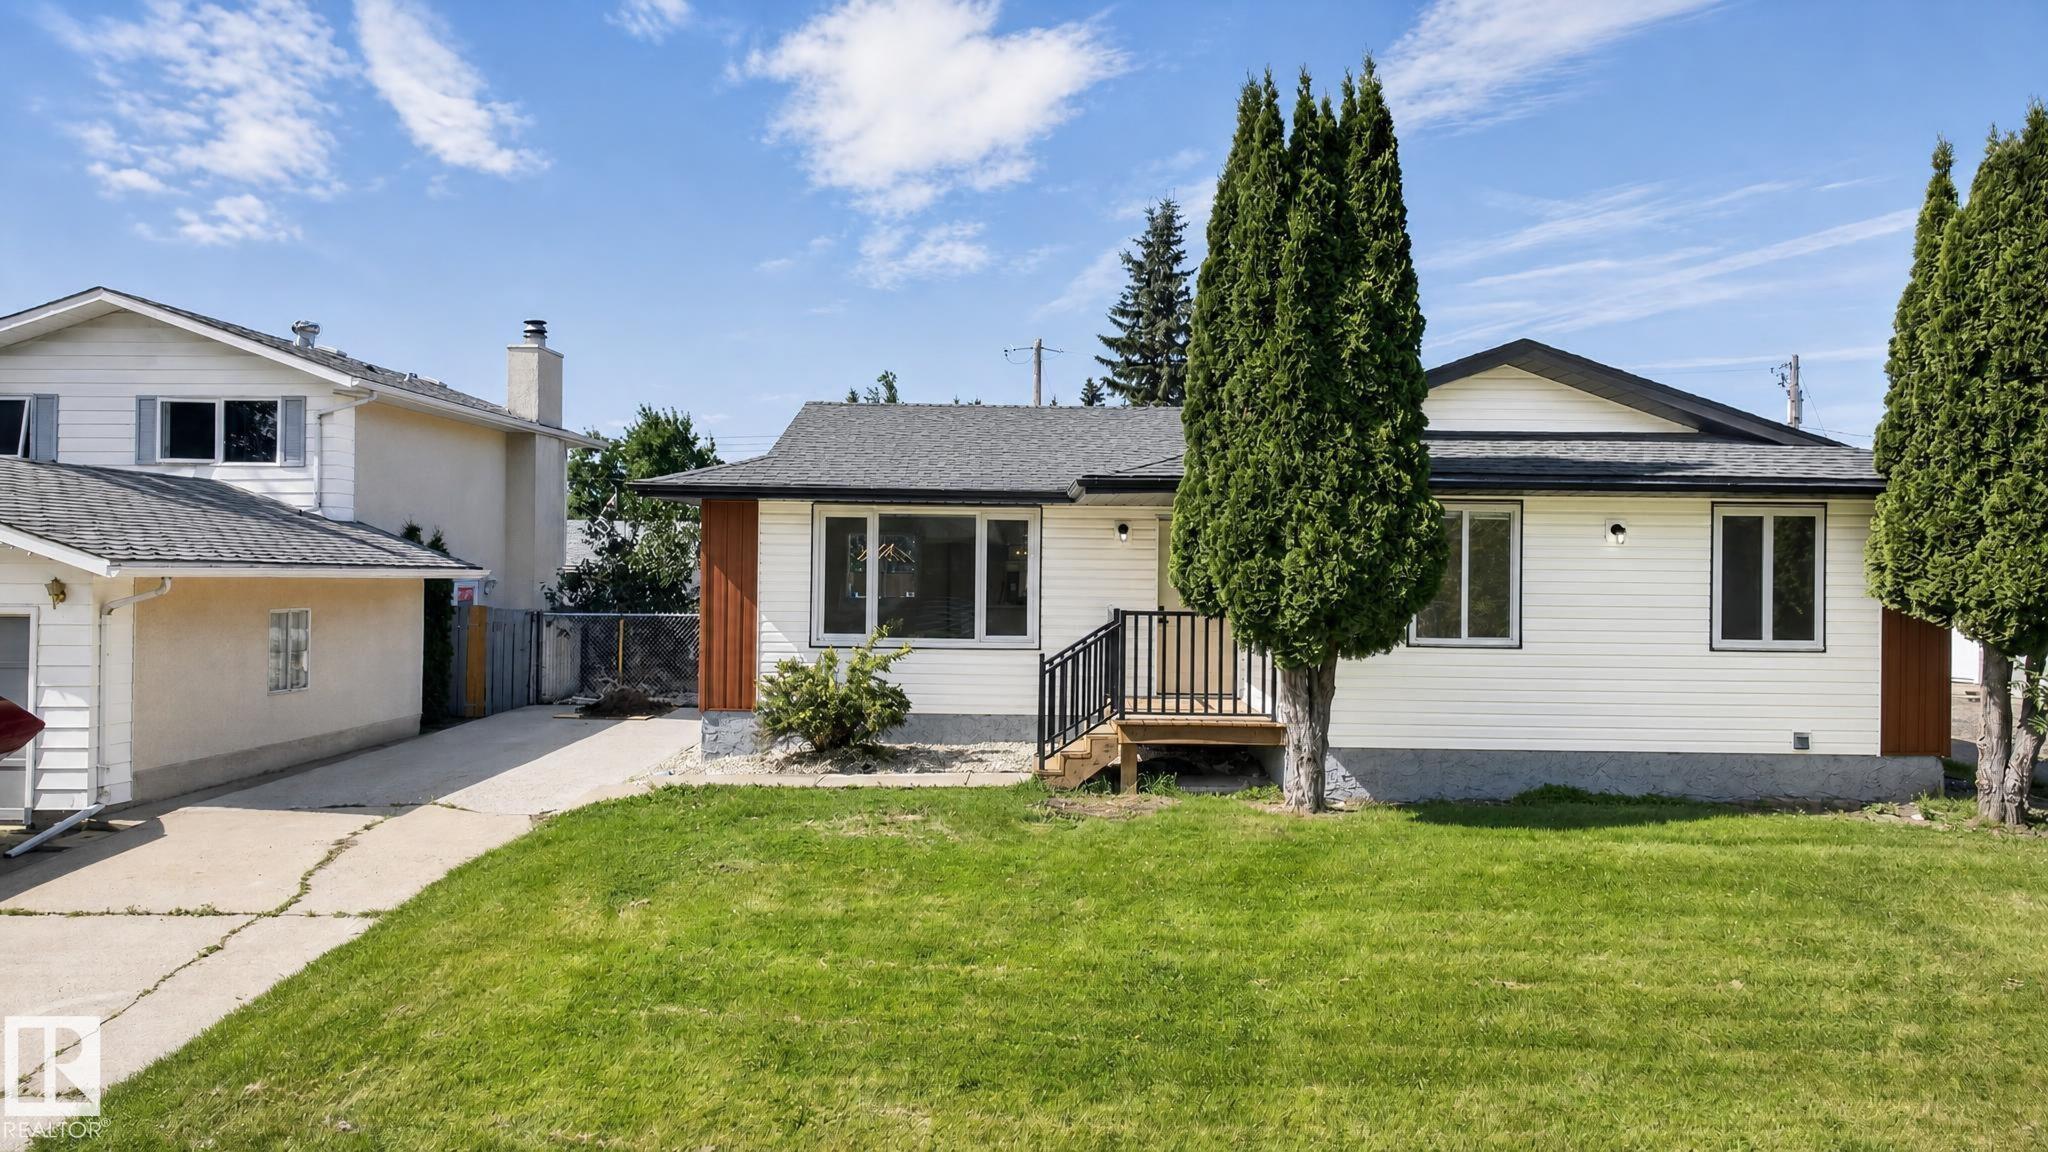
Save
Ask
Tour
Hide
Mortgage Calculator
Monthly Payment (Est.)
Enter an interest rate to see your estimated monthly payment.Calculator powered by Showcase IDX, a Constellation1 Company. Copyright ©2026 Information is deemed reliable but not guaranteed.
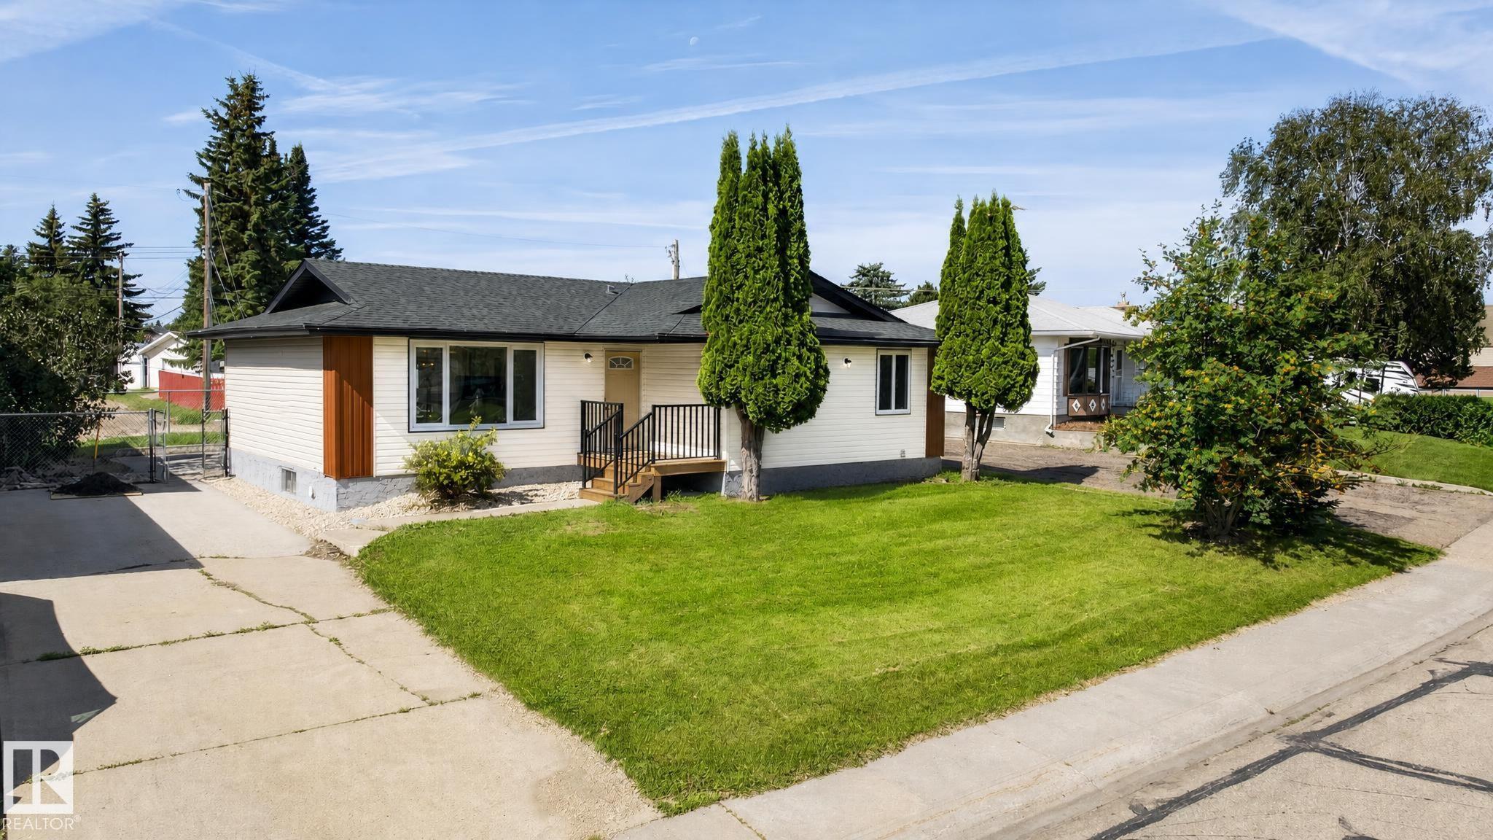
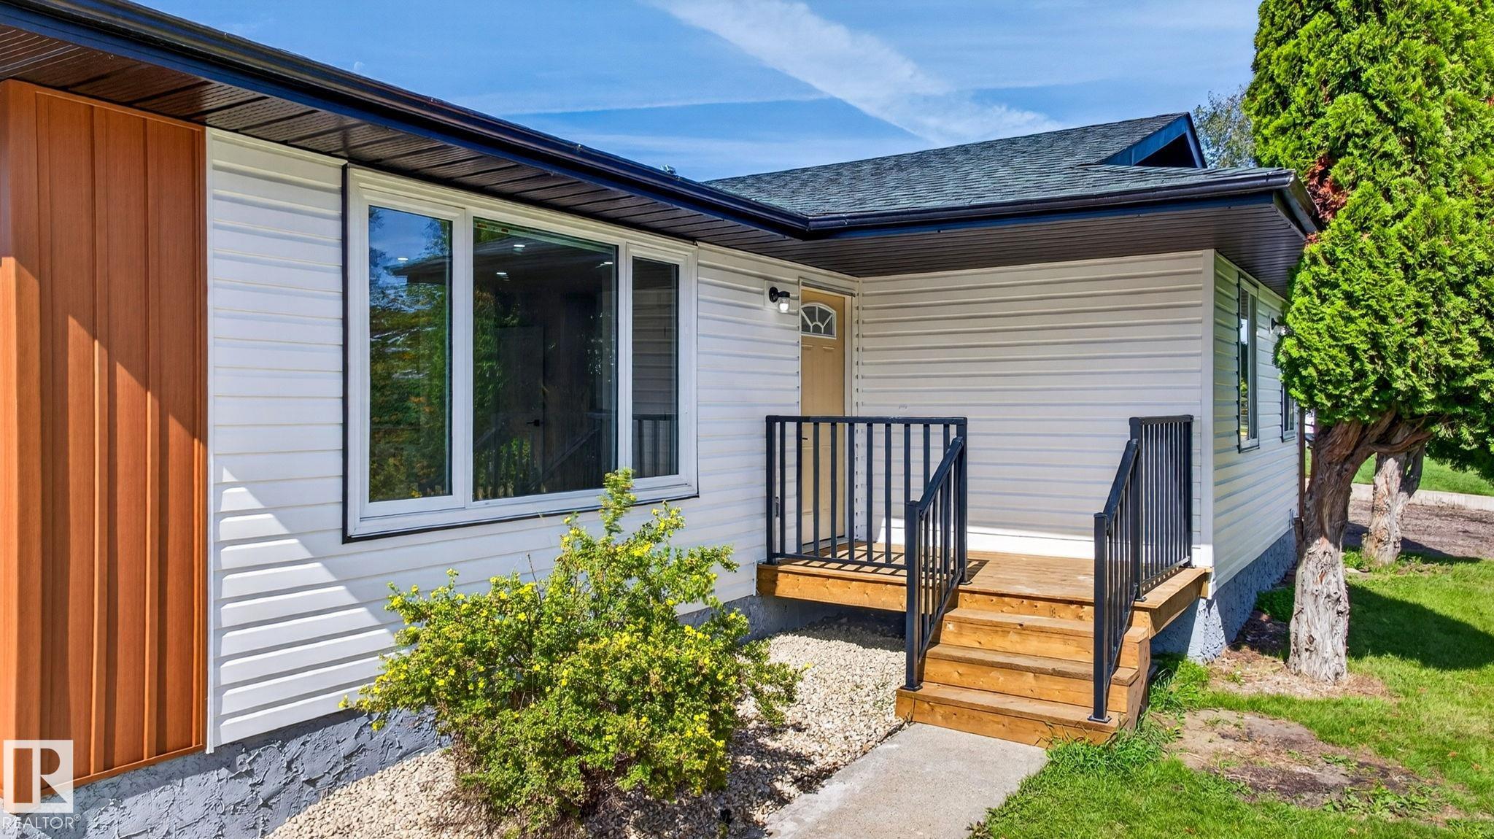
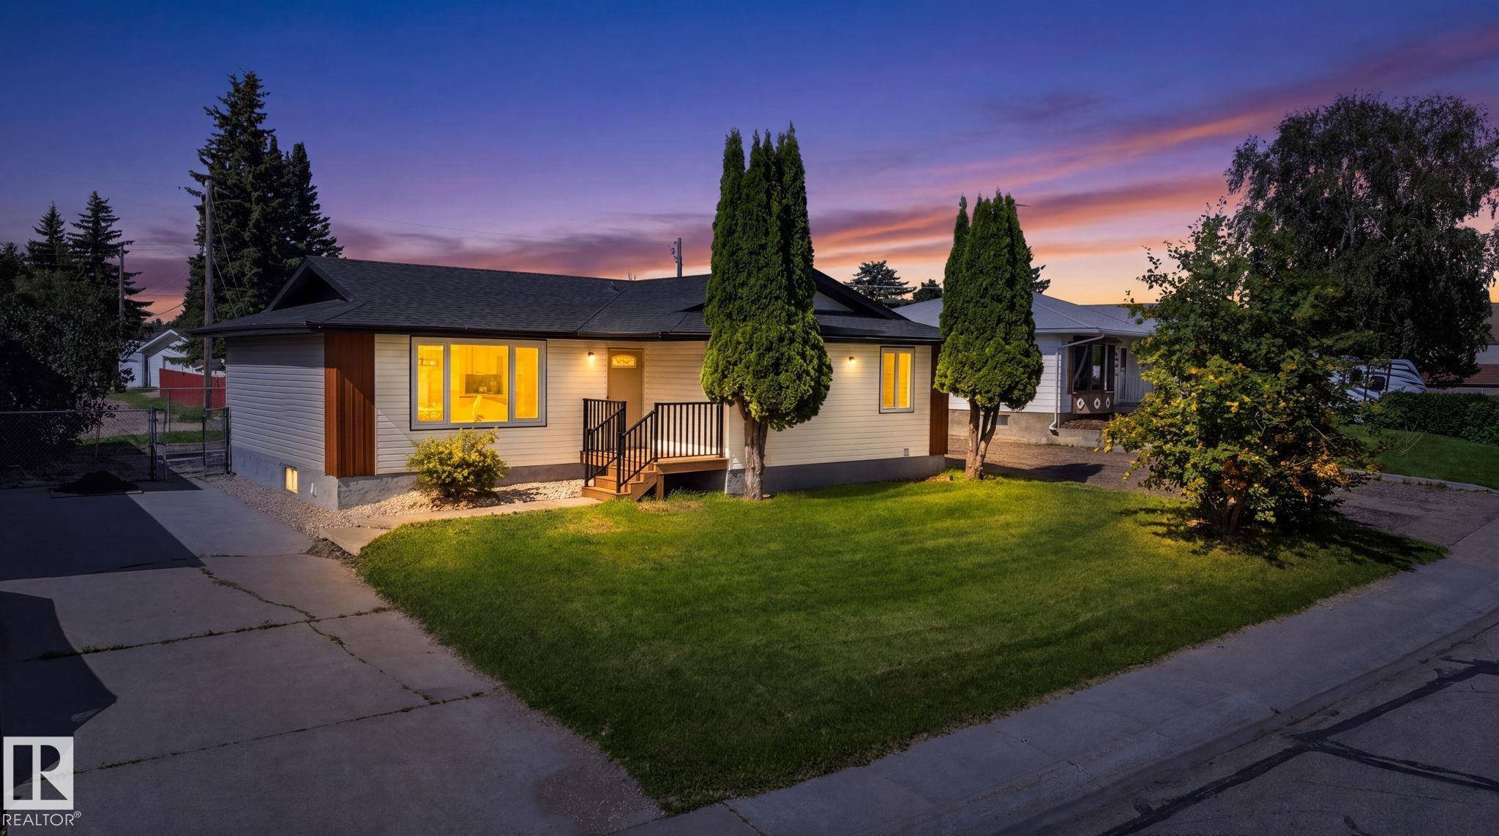
New Furnace, New Hot Water Tank, New Roof on Detached Garage. Appliance Credit of $5,000 provided by the Seller on Closing. An EXCELLENT Opportunity to own Completely Renovated Up & Down. LOCATION, LOCATION, LOCATION. Turn-Key 5-Bed Masterpiece in amazing area of Devon. This Home is Completely Remodeled with new taste.. This home has an Oversized Detached Garage for Workshop or Extra Parking at the back. Don't Miss Out On This Opportunity!!! Fully Upgraded 5-Bed Masterpiece + Huge Detached Workshop Garage Near Devon River & Walking Trails! Totally Renovated! Stop scrolling and look no further! 5 Peace River Drive is the turn-key, top-to-bottom renovated.
Save
Ask
Tour
Hide
Listing Snapshot
Price
$499,965
Days On Site
54 Days
Bedrooms
5
Inside Area (SqFt)
1,184.04 sqft
Total Baths
3
Full Baths
3
Partial Baths
N/A
Lot Size
666.3 Acres
Year Built
1974
MLS® Number
E4503129
Status
Active
Property Tax
N/A
Maintenance Fees
N/A
Sq Ft Source
N/A
Friends & Family
Recent Activity
| 2 weeks ago | Listing updated with changes from the MLS® | |
| 2 weeks ago | Price changed to $499,965 | |
| 2 months ago | Listing first seen on site |
General Features
Direction Faces
Northeast
Foundation
Concrete Perimeter
Garage
Yes
Parking
Garage Door OpenerGarage Faces Rear
Parking Spaces
5
Property Sub Type
Single Family Residence
Security
Smoke Detector(s)
Style
Bungalow
Zoning
Zone 92
Interior Features
Basement
Exterior EntryFullFinished
Fireplace
Yes
Flooring
Vinyl
Heating
Natural Gas
Save
Ask
Tour
Hide
Exterior Features
Construction Details
StuccoWood SidingVinyl Siding
Roof
Asphalt
Community Features
MLS Area
Devon
Township
0086
Listing courtesy of Rinay Chand of Sterling Real Estate [email protected]

Listing information is provided by Participants of the REALTORS® Association of Edmonton. IDX information is provided exclusively for personal, non-commercial use, and may not be used for any purpose other than to identify prospective properties consumers may be interested in purchasing. Information is deemed reliable but not guaranteed. Copyright 2026, REALTORS® Association of Edmonton
Last checked 2026-10-04 07:15 PM UTC
Listing information is provided by Participants of the REALTORS® Association of Edmonton. IDX information is provided exclusively for personal, non-commercial use, and may not be used for any purpose other than to identify prospective properties consumers may be interested in purchasing. Information is deemed reliable but not guaranteed. Copyright 2026, REALTORS® Association of Edmonton
Last checked 2026-10-04 07:15 PM UTC
Neighborhood & Commute
Source: Walkscore
Save
Ask
Tour
Hide