


748 ASTORIA WayDevon, AB T9G 0M7
Mortgage Calculator
Monthly Payment (Est.)
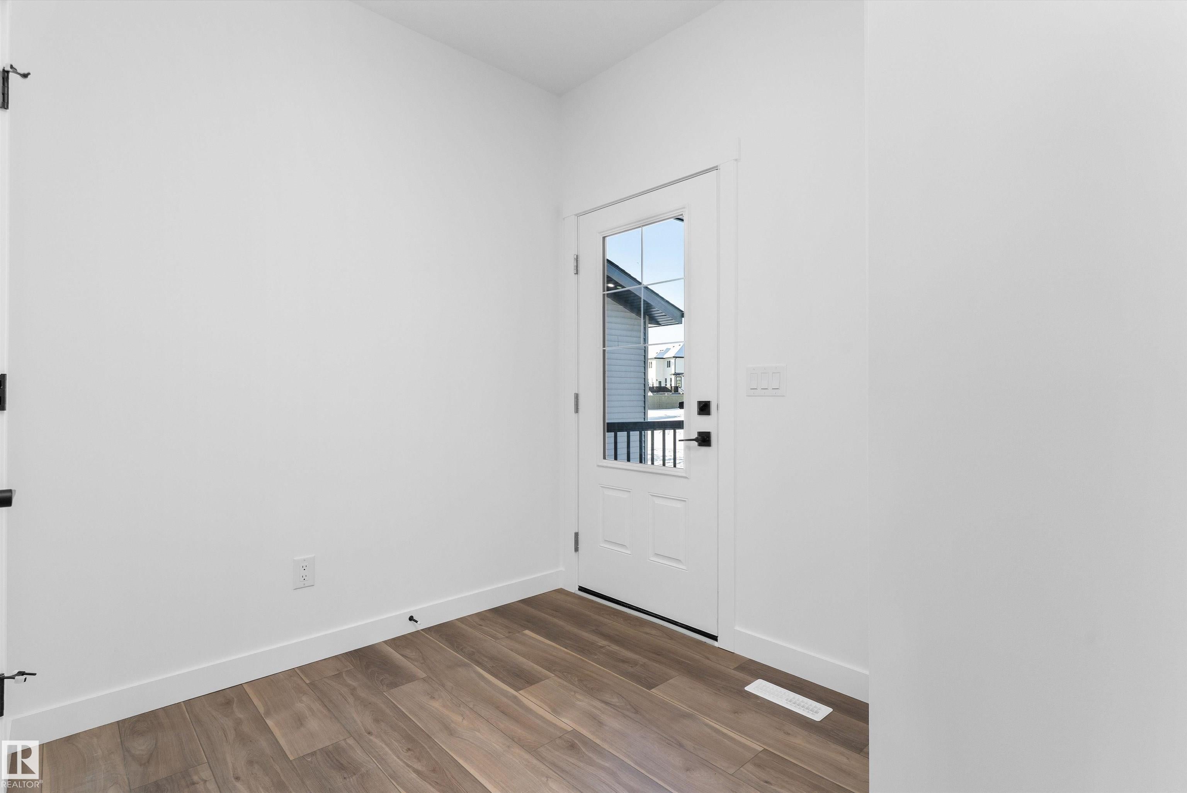
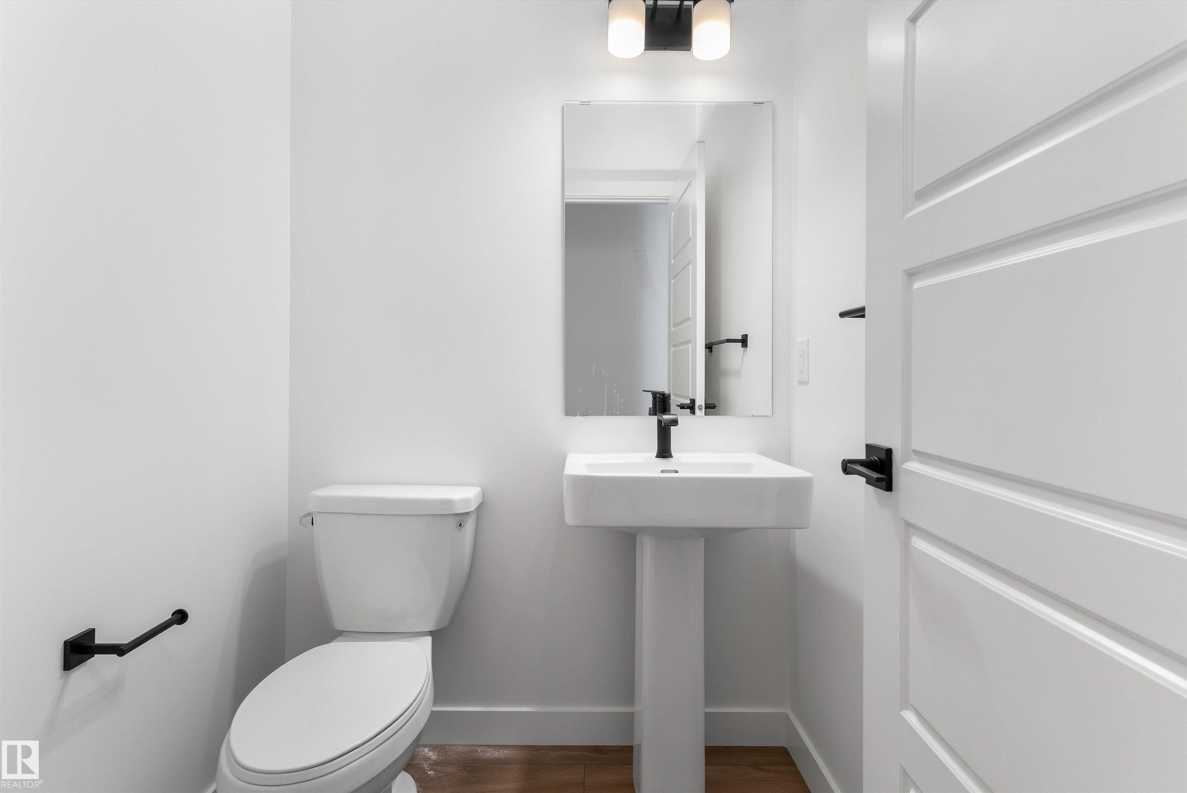
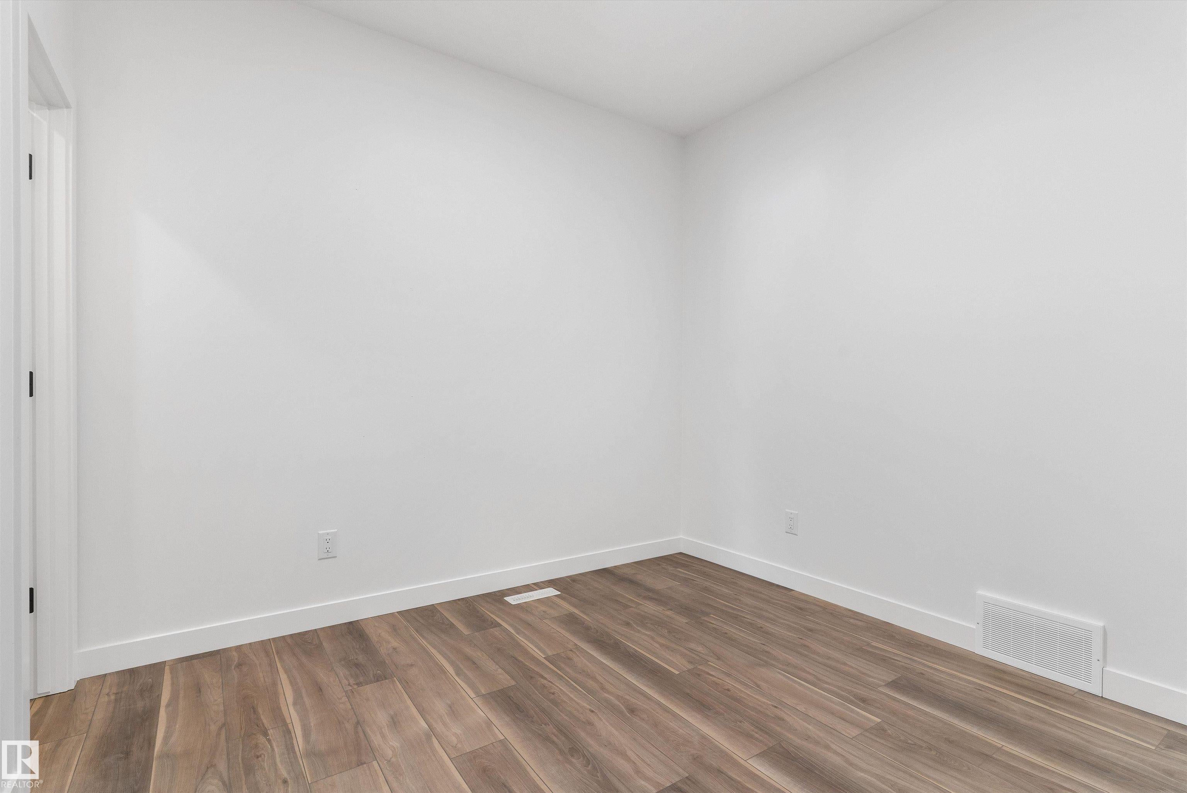
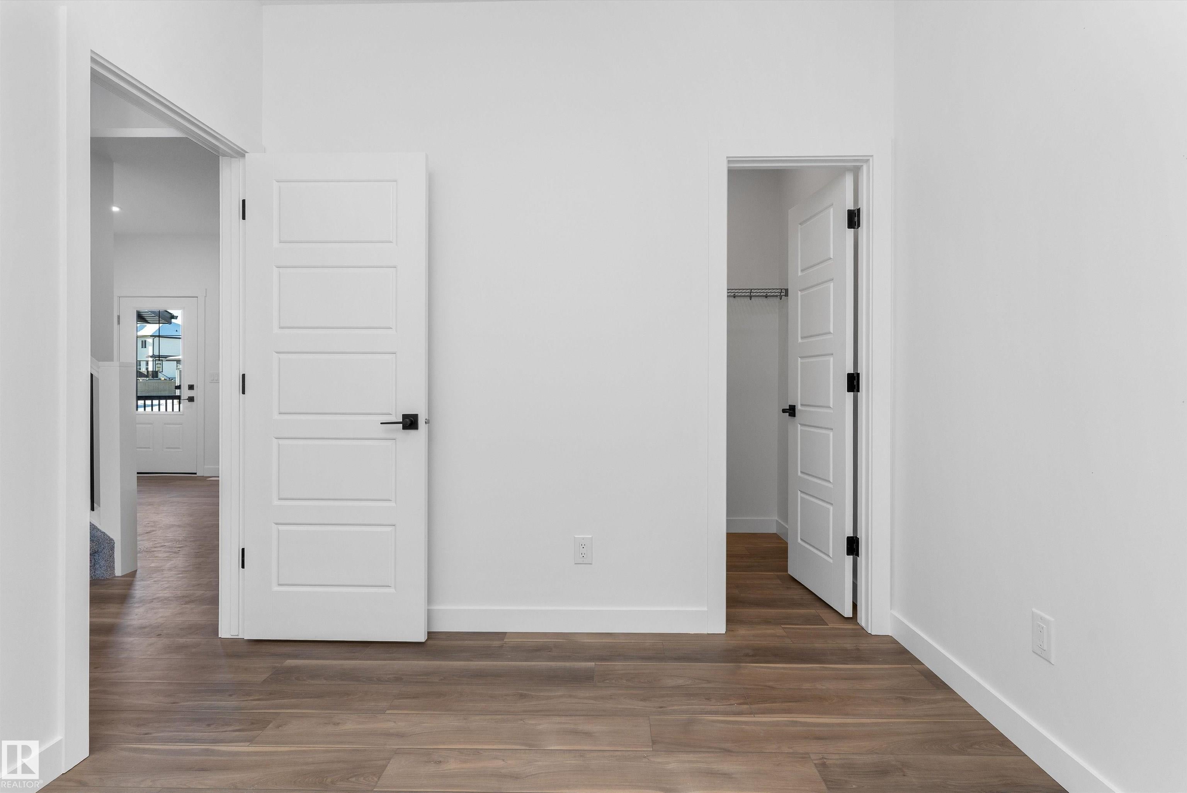
Enter an interest rate to see your estimated monthly payment.This Sterling-built 2,474 sq. ft. home in South Ravines offers an expansive layout tailored for modern families. The main level impresses with 9’ ceilings, durable vinyl plank flooring, and a versatile front den featuring its own walk-in closet. At the heart of the home, the gourmet kitchen shines with quartz surfaces, a corner pantry, and a social seating island, flowing seamlessly into a bright great room anchored by triple-pane windows. Upstairs, the primary retreat boasts a 5-piece ensuite with a soaker tub and glass shower, while three additional bedrooms and a central bonus room provide ample space for everyone. Complete with a separate side entrance, double garage, and basement rough-ins, this residence perfectly balances scale and sophistication.
| 2 weeks ago | Listing updated with changes from the MLS® | |
| a month ago | Price changed to $599,600 | |
| 2 months ago | Listing first seen on site |

Listing information is provided by Participants of the REALTORS® Association of Edmonton. IDX information is provided exclusively for personal, non-commercial use, and may not be used for any purpose other than to identify prospective properties consumers may be interested in purchasing. Information is deemed reliable but not guaranteed. Copyright 2026, REALTORS® Association of Edmonton
Last checked 2026-10-04 07:15 PM UTC