Save
Ask
Tour
Hide
Share
$544,900
81 Days On Site

686 KANANASKIS Drive
Devon, AB T9G 2G8

For Sale|Single Family Residence|Active
5
Beds
3.5
Total Baths
3
Full Baths
1
Partial Bath
1,518.26
SqFt
$359
/SqFt
2004
Built
Listing courtesy of Joel P Teeling of REMAX River City [email protected]
Call Now: (587) 596-2486
Is this the listing for you? We can help make it yours.
(587) 596-2486
686 KANANASKIS Drive686 KANANASKIS Drive686 KANANASKIS Drive686 KANANASKIS Drive
Save
Ask
Tour
Hide
Share

Mortgage Calculator

Monthly Payment (Est.)

Enter an interest rate to see your estimated monthly payment.
Calculator powered by Showcase IDX, a Constellation1 Company. Copyright ©2026 Information is deemed reliable but not guaranteed.

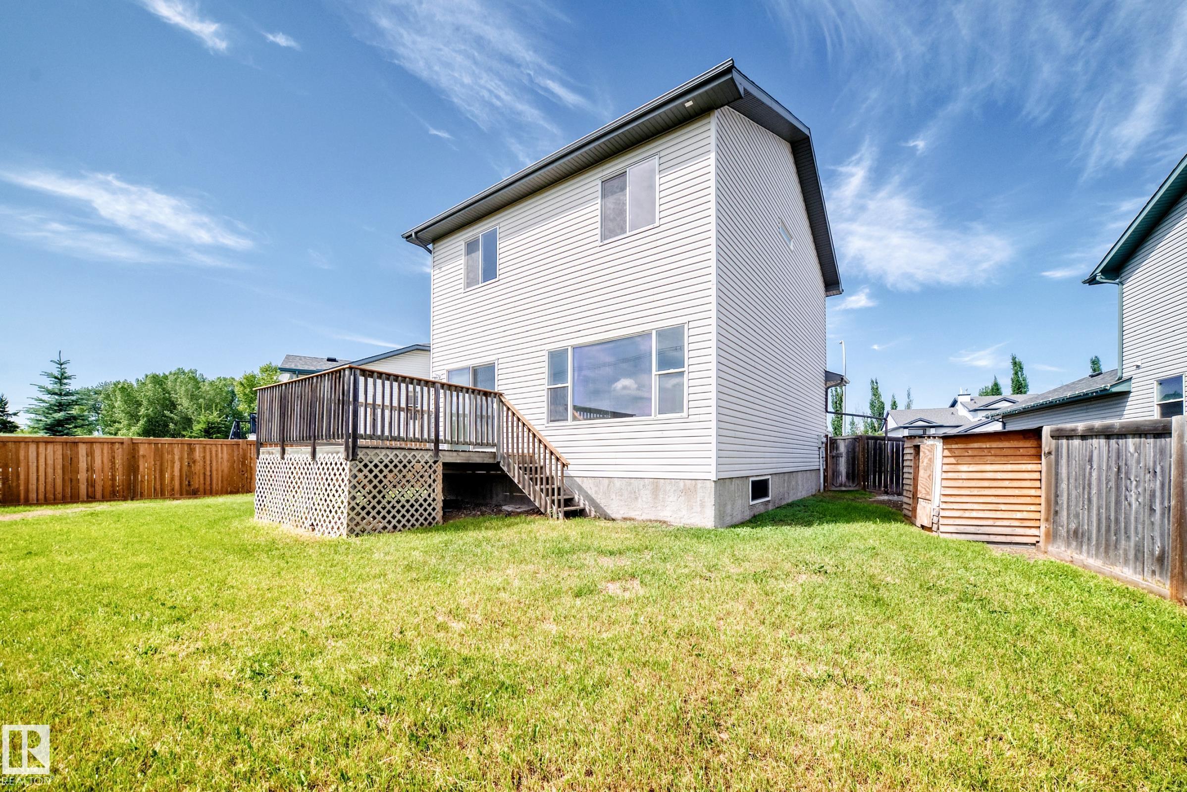
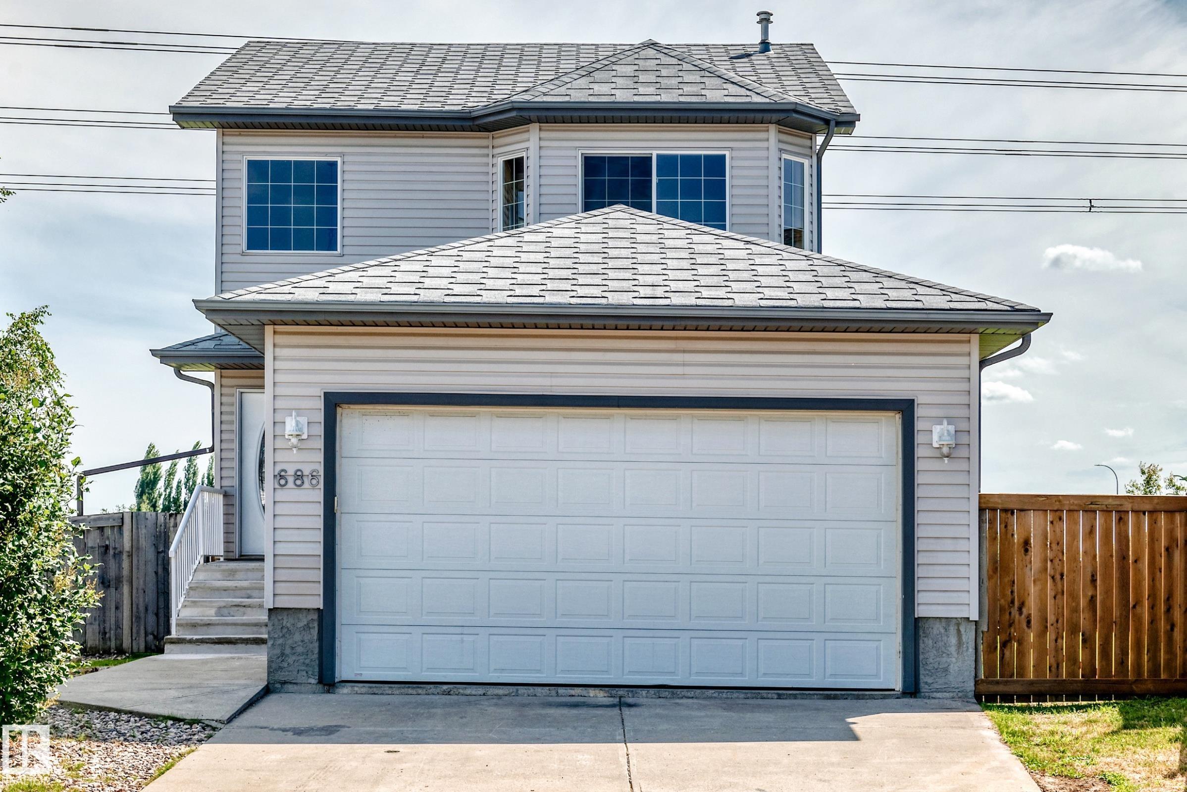
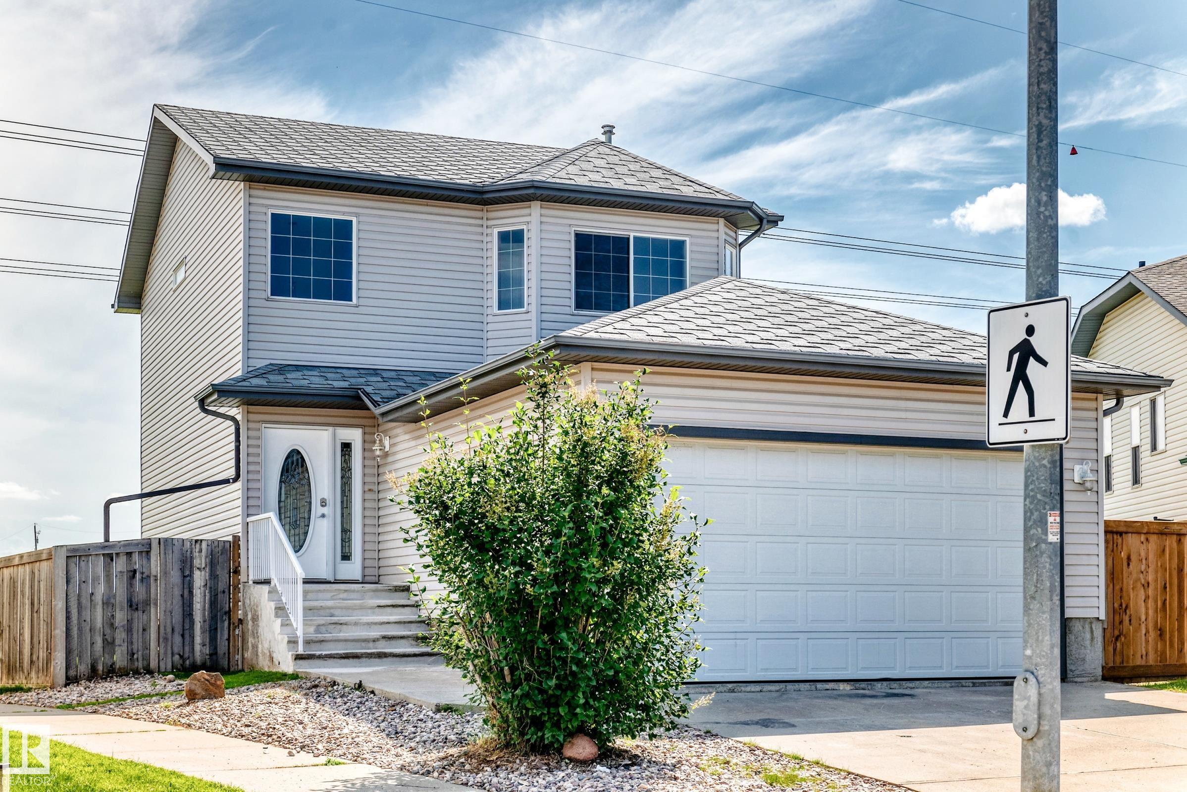
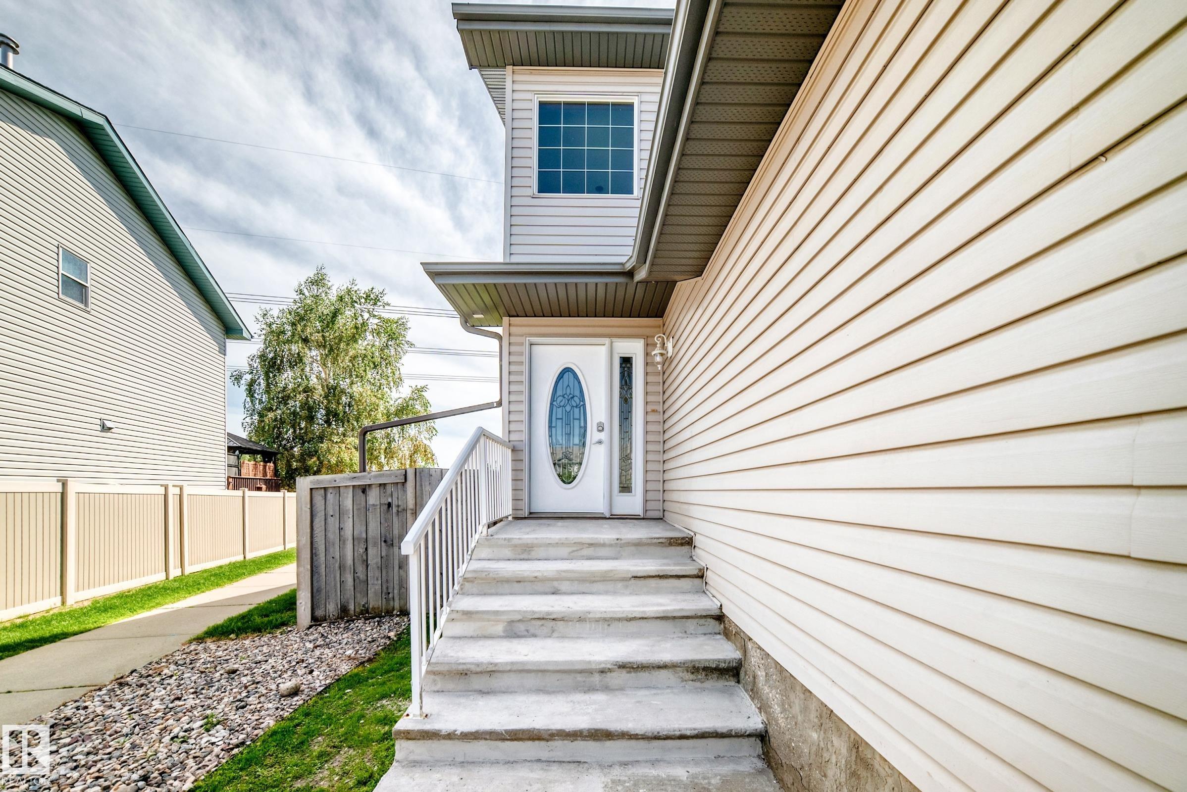
ALL THIS HOME NEEDS IS YOU! Welcome, to this freshly upgraded, immaculately maintained & timelessly designed home. Tucked away on a quiet street in the picturesque community of Devon & situated on a MASSIVE 5510 SQFT LOT, sits this FULLY FINISHED, family-friendly home. Upon entering, you will appreciate the thoughtful layout which compliments all lifestyles. The home is adorned with endless natural light, fresh paint & modern flooring. The spacious kitchen has timeless cabinetry, all new stainless steel appliances, a walk-in pantry & fresh backsplash. Upstairs are 3 spacious bedrooms, including a primary w/ full ensuite & walk-in closet. The basement is FULLY FINISHED w/ 2 additional bedrooms, full bathroom & ample storage. Enjoy the comfort of the attached double garage. This home has NO REAR NEIGHBOURS & backs onto a large green space, making your large SOUTH-FACING backyard the perfect oasis after a busy day. This home offers quick access to shops, recreation, parks, schools & more. QUICK POSSESSION!

Save
Ask
Tour
Hide
Share
Listing Snapshot
Price 
$544,900
Days On Site 
81 Days
Bedrooms 
5
Inside Area (SqFt) 
1,518.26 sqft
Total Baths 
3.5
Full Baths 
3
Partial Baths 
1
Lot Size 
511.99 Acres
Year Built 
2004
MLS® Number 
E4498824
Status 
Active
Property Tax 
N/A
Maintenance Fees 
N/A
Sq Ft Source 
N/A
Friends & Family
Recent Activity
4 weeks agoListing updated with changes from the MLS®
3 months agoListing first seen on site
General Features
Attached Garage 
Yes
Direction Faces 
Northwest
Foundation 
Concrete Perimeter
Garage 
Yes
Garage Spaces 
2
Property Sub Type 
Single Family Residence
Style 
2 Storey
Zoning 
Zone 92
Interior Features
Appliances 
Electric CooktopDryerRefrigeratorWasher
Basement 
FullFinished
Flooring 
Laminate
Heating 
Natural Gas
Save
Ask
Tour
Hide
Share
Exterior Features
Construction Details 
Wood SidingVinyl Siding
Fencing 
Fenced
Lot Features 
Level
Patio And Porch 
Deck
Roof 
Asphalt
Community Features
MLS Area 
Devon
Township 
0086
Schools
School District
Unknown
Elementary School
Robina Baker Elementary
Middle School
Riverview Middle
High School
John Maland
Listing courtesy of Joel P Teeling of REMAX River City [email protected]

Listing information is provided by Participants of the REALTORS® Association of Edmonton. IDX information is provided exclusively for personal, non-commercial use, and may not be used for any purpose other than to identify prospective properties consumers may be interested in purchasing. Information is deemed reliable but not guaranteed. Copyright 2026, REALTORS® Association of Edmonton
Last checked 2026-10-04 07:15 PM UTC

Neighborhood & Commute
Source: Walkscore
Save
Ask
Tour
Hide
Share